
Shane_CAD
Drawings by Shane_CAD
9302 Drawings
Villa House DWG Plan for AutoCAD
Shane_CAD 9302 Drawings · Joined December 2016 Drawings by Shane_CAD 9302 Drawings One Family Housing, 2 Levels, Furnishings DWG Plan for AutoCAD FREE Shane_CAD 9302 Drawings · Joined December 2016 Drawings by Shane_CAD 9302 Drawings Two level floor plans with their axes and dimensions; furnished; foundation plan; structural plant two levels and rooftop, […] Free – Add […]

Family Housing Trade DWG Section for AutoCAD
Shane_CAD 9302 Drawings · Joined December 2016 Drawings by Shane_CAD 9302 Drawings Plants – sections – facades – dimensions – designations Drawing labels, details, and other text information extracted from […]
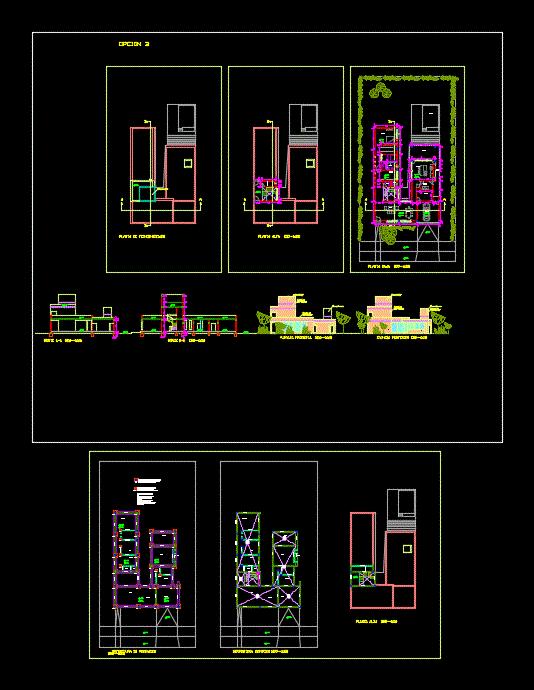
House Minimalist DWG Block for AutoCAD
Shane_CAD 9302 Drawings · Joined December 2016 Drawings by Shane_CAD 9302 Drawings Story house located in the field with measures 25×48 meters; this has a social area; two-car garage; kitchen; […]

Housing Two Levels – 3 Bedrooms – Study And Subsoil DWG Section for AutoCAD
Shane_CAD 9302 Drawings · Joined December 2016 Drawings by Shane_CAD 9302 Drawings Plants – sections – facades – dimensions – designations Drawing labels, details, and other text information extracted from […]

Ground Floor Accommodation DWG Block for AutoCAD
Shane_CAD 9302 Drawings · Joined December 2016 Drawings by Shane_CAD 9302 Drawings Floor – cut – front – 3 bedrooms – study upstairs downstairs Drawing labels, details, and other text […]

Single Housing DWG Full Project for AutoCAD
Shane_CAD 9302 Drawings · Joined December 2016 Drawings by Shane_CAD 9302 Drawings Housing project and trade 4 levels Drawing labels, details, and other text information extracted from the CAD file […]

Single House DWG Block for AutoCAD
Shane_CAD 9302 Drawings · Joined December 2016 Drawings by Shane_CAD 9302 Drawings Detached House located on land with measures 25×48 meters; this has a social area; two-car garage; kitchen; laundry […]

Home 2 Levels DWG Plan for AutoCAD
Shane_CAD 9302 Drawings · Joined December 2016 Drawings by Shane_CAD 9302 Drawings Architectural plan – Structural Plant – Mechanical Plant – Power Plant – Drawing labels, details, and other text […]

Housing DWG Block for AutoCAD
Shane_CAD 9302 Drawings · Joined December 2016 Drawings by Shane_CAD 9302 Drawings House ONE PLANT 80 m2; with architectural plants; facades; cuts and isometric . Drawing labels, details, and other […]

House DWG Block for AutoCAD
Shane_CAD 9302 Drawings · Joined December 2016 Drawings by Shane_CAD 9302 Drawings hOUSE room two floors room two floors; room; dining room; kitchen; service yard; 2 bathrooms; 4 bedrooms; rear […]

Department DWG Block for AutoCAD
Shane_CAD 9302 Drawings · Joined December 2016 Drawings by Shane_CAD 9302 Drawings Department; dining room; bedroom, 2 bath one inside washing; other outside on the terrace. architectural plants; facade; cuts; […]

Family House On Two Levels DWG Block for AutoCAD
Shane_CAD 9302 Drawings · Joined December 2016 Drawings by Shane_CAD 9302 Drawings Houses; consisting of plants and cuts Drawing labels, details, and other text information extracted from the CAD file […]

Accommodation On 2 Floors DWG Full Project for AutoCAD
Shane_CAD 9302 Drawings · Joined December 2016 Drawings by Shane_CAD 9302 Drawings This file may observe a housing project on 2 floors; which consists of the respective plans; courts; facades; […]

Single Family Adc Plans DWG Plan for AutoCAD
Shane_CAD 9302 Drawings · Joined December 2016 Drawings by Shane_CAD 9302 Drawings Room house consisting of plants; facades and transverse and longitudinal cutting – plants – sections – details – […]

South Beach Villa Duplex DWG Block for AutoCAD
Shane_CAD 9302 Drawings · Joined December 2016 Drawings by Shane_CAD 9302 Drawings HOUSING 2 levels – cuts

Beach House Plans DWG Plan for AutoCAD
Shane_CAD 9302 Drawings · Joined December 2016 Drawings by Shane_CAD 9302 Drawings Plans details – cutting and plant – overall dimensions Drawing labels, details, and other text information extracted from […]