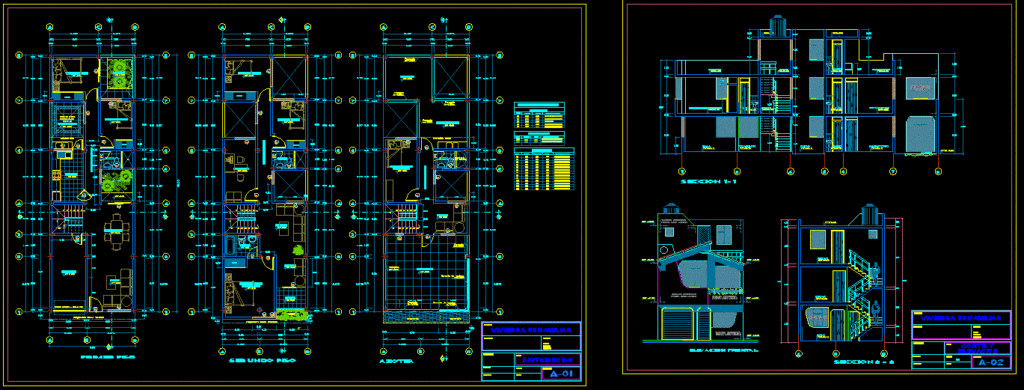
plants – sections – views – Details
Drawing labels, details, and other text information extracted from the CAD file (Translated from Spanish):
elevated tank, projection, boxes of openings, wood type cedar, in vaiven, observations, height, width, type, doors, windows, observations, direct system, wood – smoked glass, screens, sill, ceiling projection, tendal, laundry, terrace , bedroom, living, service, corridor, bathroom, projection roof cantilever, closet, first floor, detached house, distribution, responsible :, owner :, revised :, graph :, plane:, district, province, departam., address, no lamina:, scale:, date:, project:, roof, second floor, study, main, cistern projection, garden, living room, kitchen, garage, gardener, parapet, tarrajeo rubbed, washable latex paint, monolithic glass, polarized color gray, front elevation, balcony, inclined ceiling projection, elevation, cut and, master bedroom, patio, screw cap, direct system screen, sloped ceiling, wooden railing










