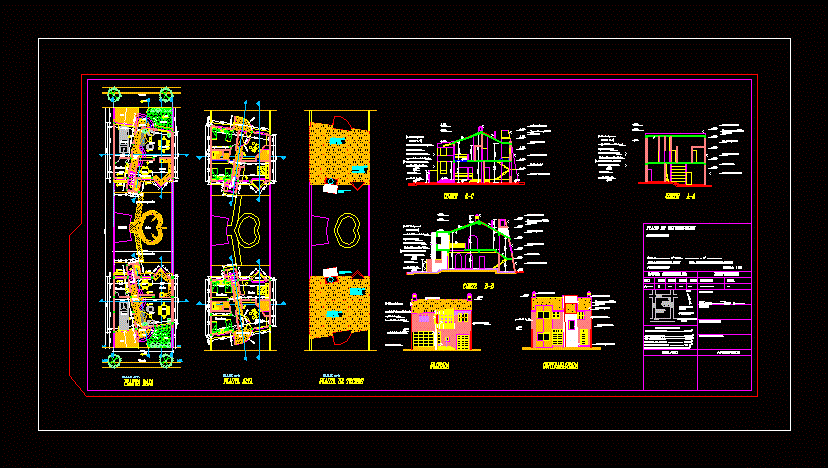
Family Housing – Ground – Views – Cortes
Drawing labels, details, and other text information extracted from the CAD file (Translated from Spanish):
console television, owners, san salvador de jujuy dto. doctor manuel belgrano, sealed approval, zoning, —, zone, dist. to esq. more next, street, surface computation, technical driving, antecedent no :, cadastral data, circ, mat, a ——-, parc, manz, district, secc, —-, north, width of path , width of street, without cuneta cord, —–, —————, owners:, construction plan, sidewalk, expansion yard, em, lcv, lm, ramp, laundry, garage, kincho, garden, palier, kitchen, dining room, living room, breakfast room, pool, bedroom, bathroom, balcony lookout, a ºbº, library, suite, hydro, white stone wall, wood carpentry, slab h º aº, deck of pizzaras, exposed brick wall, metal grate, staircase hºaº, wall rev. in white stone, wood carpentry, c.v. of cooking, c.v. bathroom lighting, ground floor, upper floor, roofing plant, cc cut, facade, bb cut, contrafachada, aa cut, project, calculation of structure, ———-, —— —










