
Shane_CAD
Drawings by Shane_CAD
9302 Drawings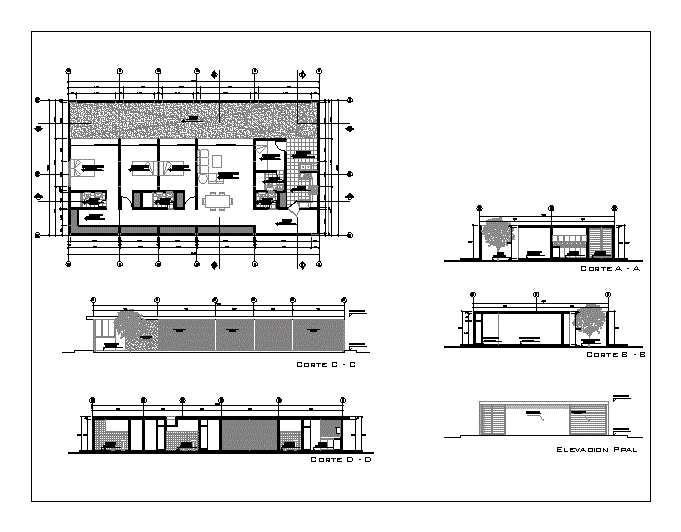
Home Patio DWG Section for AutoCAD
Shane_CAD 9302 Drawings · Joined December 2016 Drawings by Shane_CAD 9302 Drawings Room House DWG Block for AutoCAD FREE Shane_CAD 9302 Drawings · Joined December 2016 Drawings by Shane_CAD 9302 Drawings House Room Drawing labels, details, and other text information extracted from the CAD file (Translated from Spanish): armrest, […] Free – Add to Cart Checkout Added […]

Home DWG Block for AutoCAD
Shane_CAD 9302 Drawings · Joined December 2016 Drawings by Shane_CAD 9302 Drawings Example of a home room type. Plants – Drawing labels, details, and other text information extracted from the […]

Bedroom Detached House DWG Block for AutoCAD
Shane_CAD 9302 Drawings · Joined December 2016 Drawings by Shane_CAD 9302 Drawings Detached Housing 2 levels Raw text data extracted from CAD file:

Housing 1 Level DWG Detail for AutoCAD
Shane_CAD 9302 Drawings · Joined December 2016 Drawings by Shane_CAD 9302 Drawings PLANOS ARCHITECTONIC PLANES OF HOUSING 1 LEVEL; INCLUDE CUTS; FACADES DETAILS Drawing labels, details, and other text information […]

Houses 4 Levels 3D DWG Model for AutoCAD
Shane_CAD 9302 Drawings · Joined December 2016 Drawings by Shane_CAD 9302 Drawings This property is 100% developed: Finished drawings and 3D views; levels: health structures and electrical architecture; This property […]

Home DWG Detail for AutoCAD
Shane_CAD 9302 Drawings · Joined December 2016 Drawings by Shane_CAD 9302 Drawings House Room multinational; distribution plant; foundation details; electrical and sanitary installations; elevations and elevations. Description and details . […]

Family Home DWG Block for AutoCAD
Shane_CAD 9302 Drawings · Joined December 2016 Drawings by Shane_CAD 9302 Drawings Two story family home. Plants – Cortes – Views – Facilities – Structures housing Drawing labels, details, and […]

Houses DWG Plan for AutoCAD
Shane_CAD 9302 Drawings · Joined December 2016 Drawings by Shane_CAD 9302 Drawings Contains 2 storey floor plan; upstairs; site plan and ceilings; foundations and cuts plant named materials . Drawing […]

Housing – Trade DWG Block for AutoCAD
Shane_CAD 9302 Drawings · Joined December 2016 Drawings by Shane_CAD 9302 Drawings Trade – Commerce – Plants – Cortes – Raw text data extracted from CAD file:

Home DWG Detail for AutoCAD
Shane_CAD 9302 Drawings · Joined December 2016 Drawings by Shane_CAD 9302 Drawings Features plants; courts; facades; sanitary and hydraulic isometrics; architectural details; family housing facilities . Drawing labels, details, and […]

Detached House DWG Block for AutoCAD
Shane_CAD 9302 Drawings · Joined December 2016 Drawings by Shane_CAD 9302 Drawings Volumetry Drawing labels, details, and other text information extracted from the CAD file (Translated from Spanish): nurseries cucei, […]

Detached Housing DWG Block for AutoCAD
Shane_CAD 9302 Drawings · Joined December 2016 Drawings by Shane_CAD 9302 Drawings Unifmiliar Detached House with two different approaches to the same batch Drawing labels, details, and other text information […]

Housing 2 Story DWG Plan for AutoCAD
Shane_CAD 9302 Drawings · Joined December 2016 Drawings by Shane_CAD 9302 Drawings 2 Story House Plans hydraulic room facilities; health; electrical;hydraulic isometry Drawing labels, details, and other text information extracted […]

Housing 3 Levels And Basement DWG Block for AutoCAD
Shane_CAD 9302 Drawings · Joined December 2016 Drawings by Shane_CAD 9302 Drawings 3 levels and basement floor – cut – facade – Foundations – structure – hydraulic and sanitary installation […]

Minimalist House DWG Section for AutoCAD
Shane_CAD 9302 Drawings · Joined December 2016 Drawings by Shane_CAD 9302 Drawings Minimalist House design. Plants – Sections – Views Drawing labels, details, and other text information extracted from the […]

Houses 3 Levels DWG Full Project for AutoCAD
Shane_CAD 9302 Drawings · Joined December 2016 Drawings by Shane_CAD 9302 Drawings The project includes the creation of a house of 3 levels; which has good lighting and ventilation; – […]