
Shane_CAD
Drawings by Shane_CAD
9302 Drawings
Residential House DWG Block for AutoCAD
Shane_CAD 9302 Drawings · Joined December 2016 Drawings by Shane_CAD 9302 Drawings One Family Housing DWG Detail for AutoCAD FREE Shane_CAD 9302 Drawings · Joined December 2016 Drawings by Shane_CAD 9302 Drawings ROOM HOUSE WITH all the architectural details. Drawing labels, details, and other text information extracted from the CAD […] Free – Add to Cart Checkout […]

House With 4 Bedrooms Room DWG Block for AutoCAD
Shane_CAD 9302 Drawings · Joined December 2016 Drawings by Shane_CAD 9302 Drawings Architectural plants; structural drawings; plant laying of foundations; facades and housing facilities . Drawing labels, details, and other […]

Cottage DWG Block for AutoCAD
Shane_CAD 9302 Drawings · Joined December 2016 Drawings by Shane_CAD 9302 Drawings Plants – cuts – specifications – designations – Drawing labels, details, and other text information extracted from the […]
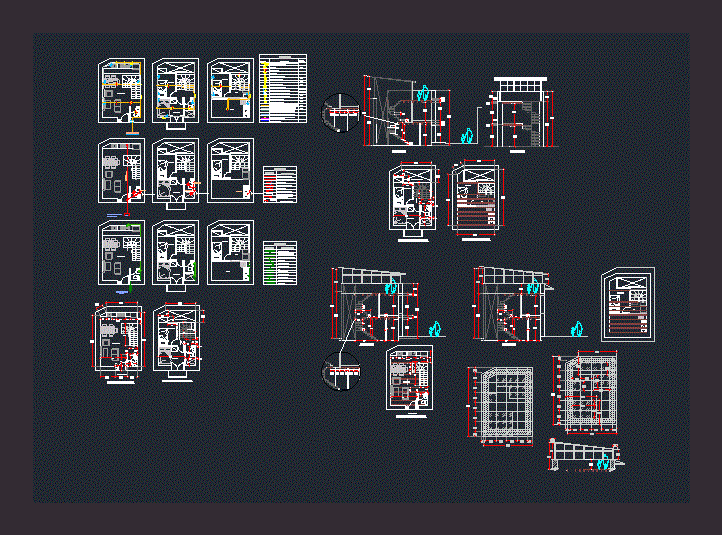
Restoration Of A House DWG Full Project for AutoCAD
Shane_CAD 9302 Drawings · Joined December 2016 Drawings by Shane_CAD 9302 Drawings is the modification of a small area of ??24 m2 very old adobe is restored and given the […]

Social Housing DWG Section for AutoCAD
Shane_CAD 9302 Drawings · Joined December 2016 Drawings by Shane_CAD 9302 Drawings SOCIAL HOUSING, plants – sections – views – Property details Drawing labels, details, and other text information extracted […]
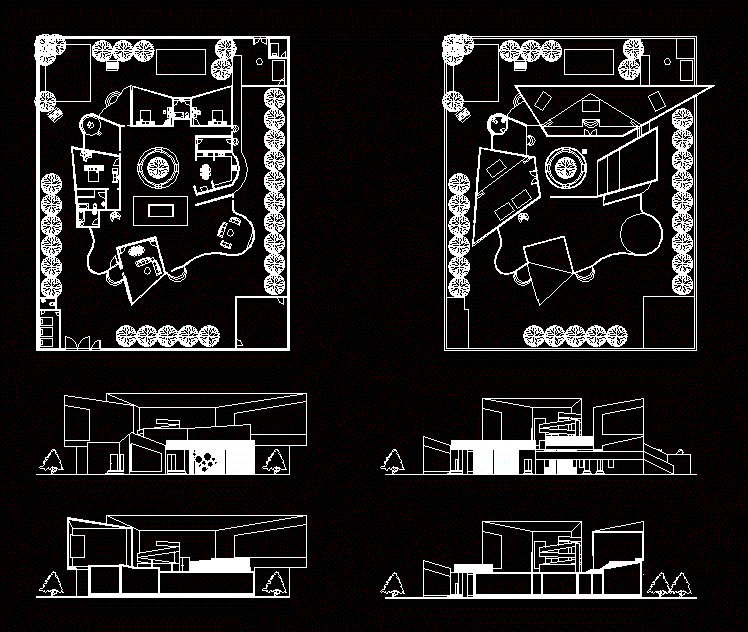
Residence DWG Plan for AutoCAD
Shane_CAD 9302 Drawings · Joined December 2016 Drawings by Shane_CAD 9302 Drawings A house on 2000 sq.yds. grplan – 1st floor plan – front elevation – east elevation – section […]
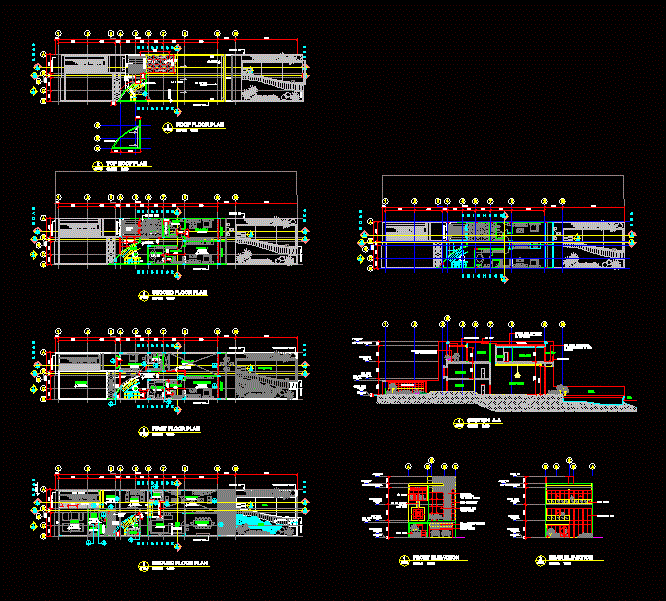
Beach Villa DWG Block for AutoCAD
Shane_CAD 9302 Drawings · Joined December 2016 Drawings by Shane_CAD 9302 Drawings Beach villa on 10 x 40m plot Drawing labels, details, and other text information extracted from the CAD […]
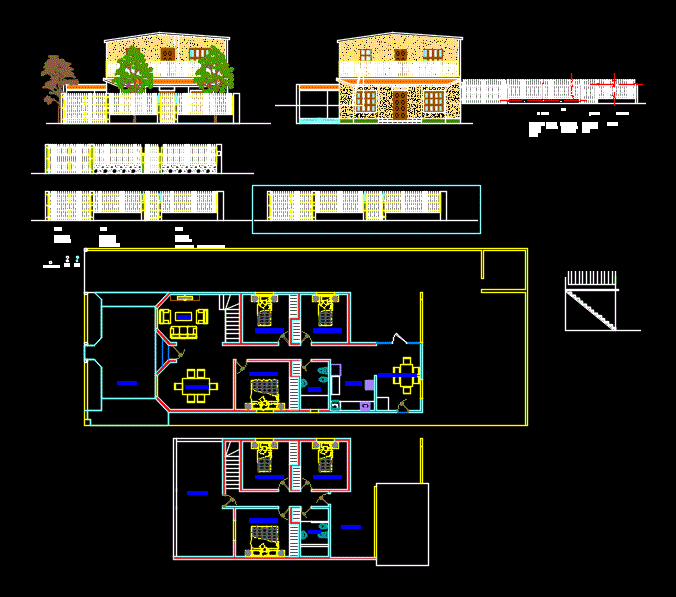
Detached House DWG Block for AutoCAD
Shane_CAD 9302 Drawings · Joined December 2016 Drawings by Shane_CAD 9302 Drawings Detached two storey house with six bedrooms and two bathrooms; kitchen; dining room;garage. Drawing labels, details, and other […]

Housing DWG Section for AutoCAD
Shane_CAD 9302 Drawings · Joined December 2016 Drawings by Shane_CAD 9302 Drawings Housing plants – sections – views – Property details Drawing labels, details, and other text information extracted from […]
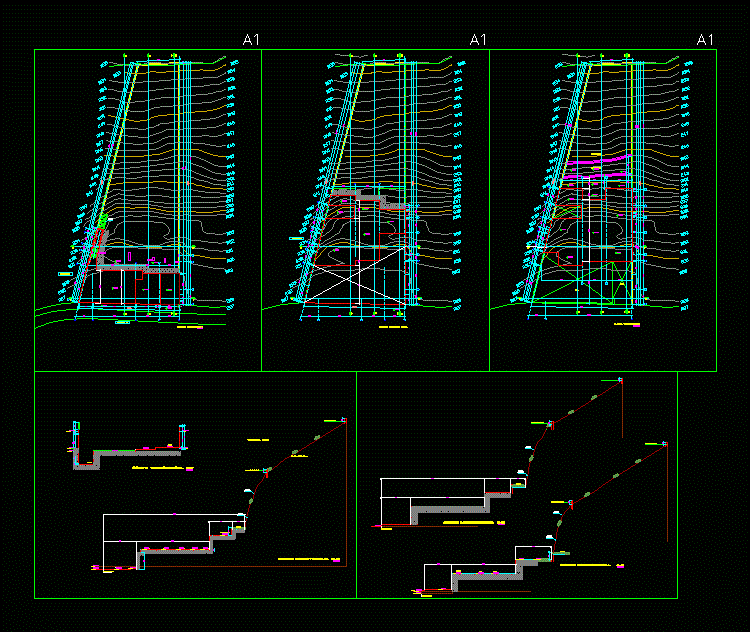
House On Hill Slope DWG Block for AutoCAD
Shane_CAD 9302 Drawings · Joined December 2016 Drawings by Shane_CAD 9302 Drawings Houses in the district of La Molina – Lima Peru Drawing labels, details, and other text information extracted […]

Housing DWG Block for AutoCAD
Shane_CAD 9302 Drawings · Joined December 2016 Drawings by Shane_CAD 9302 Drawings housing planes with lower plant anf high plant , living room ; diner room and kitchen, bedroom ; […]

Housing DWG Section for AutoCAD
Shane_CAD 9302 Drawings · Joined December 2016 Drawings by Shane_CAD 9302 Drawings CORNER HOUSE 3 FLOORS – Plants -sections Drawing labels, details, and other text information extracted from the CAD […]
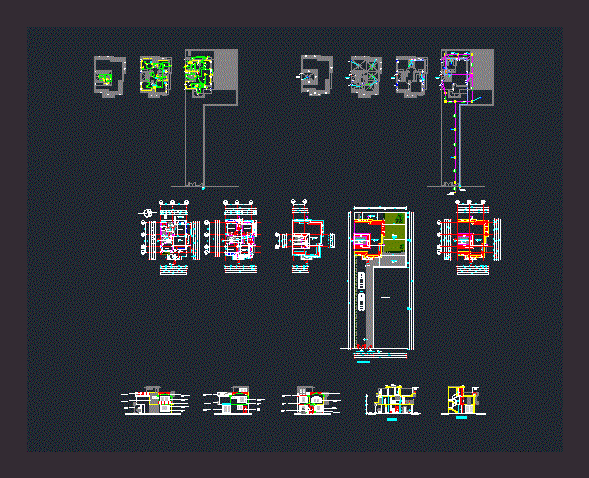
Detached House DWG Block for AutoCAD
Shane_CAD 9302 Drawings · Joined December 2016 Drawings by Shane_CAD 9302 Drawings Houses Flats Plant; facades; courts; facilities of a house; private àreas;semi privated ,publics . Drawing labels, details, and […]

Detached House DWG Block for AutoCAD
Shane_CAD 9302 Drawings · Joined December 2016 Drawings by Shane_CAD 9302 Drawings DETACHED HOUSE . PLANTS – CUTS – VIEW -INSTALLATIONS Drawing labels, details, and other text information extracted from […]

Trade House DWG Plan for AutoCAD
Shane_CAD 9302 Drawings · Joined December 2016 Drawings by Shane_CAD 9302 Drawings PLANTS; CORTES; LIFTS; STRUCTURE; ELECTRICAL INSTALLATIONS AND HEALTH PLANS ALL SPECIALTIES . Drawing labels, details, and other text […]
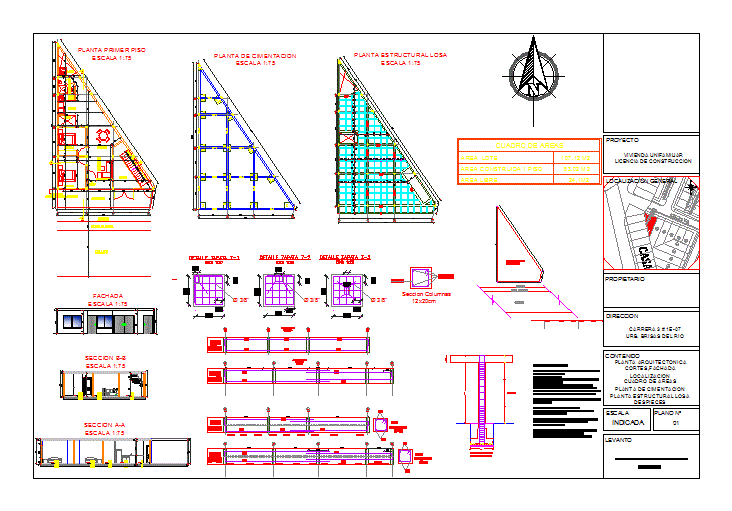
Corner House DWG Block for AutoCAD
Shane_CAD 9302 Drawings · Joined December 2016 Drawings by Shane_CAD 9302 Drawings Triangle shaped. Structures . Drawing labels, details, and other text information extracted from the CAD file (Translated from […]