
Shane_CAD
Drawings by Shane_CAD
9302 Drawings
Two-Storey House DWG Block for AutoCAD
Shane_CAD 9302 Drawings · Joined December 2016 Drawings by Shane_CAD 9302 Drawings One Family Housing, Two Storeys, 3 Bedrooms DWG Block for AutoCAD FREE Shane_CAD 9302 Drawings · Joined December 2016 Drawings by Shane_CAD 9302 Drawings Two – storey, one bedroom downstairs. and one bath room; dining room, kitchen and utility room, two bedrooms […] […]

Home DWG Full Project for AutoCAD
Shane_CAD 9302 Drawings · Joined December 2016 Drawings by Shane_CAD 9302 Drawings Small detached house; project with plants; courts; Family facades composed of a couple and two children Drawing labels, […]
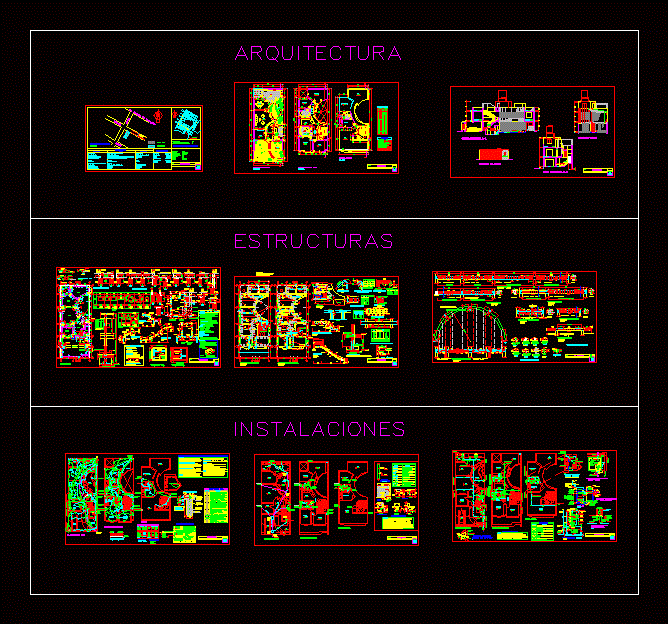
Family Housing Project DWG Full Project for AutoCAD
Shane_CAD 9302 Drawings · Joined December 2016 Drawings by Shane_CAD 9302 Drawings Complete project a house – location map features; architecture; structures and facilities project . Drawing labels, details, and […]

Houses 2 Story Accommodation That Has DWG Block for AutoCAD
Shane_CAD 9302 Drawings · Joined December 2016 Drawings by Shane_CAD 9302 Drawings Housing has social area at first level; Pubic area on the second level; and third party services has […]

Single Family Houses DWG Block for AutoCAD
Shane_CAD 9302 Drawings · Joined December 2016 Drawings by Shane_CAD 9302 Drawings Single family houses 2 level. Plants – Cortes – Views Drawing labels, details, and other text information extracted […]

Houses -Educative Center DWG Block for AutoCAD
Shane_CAD 9302 Drawings · Joined December 2016 Drawings by Shane_CAD 9302 Drawings Housing Education Center that features 3 levels and zotano. It is an educational center that offers various workshops […]
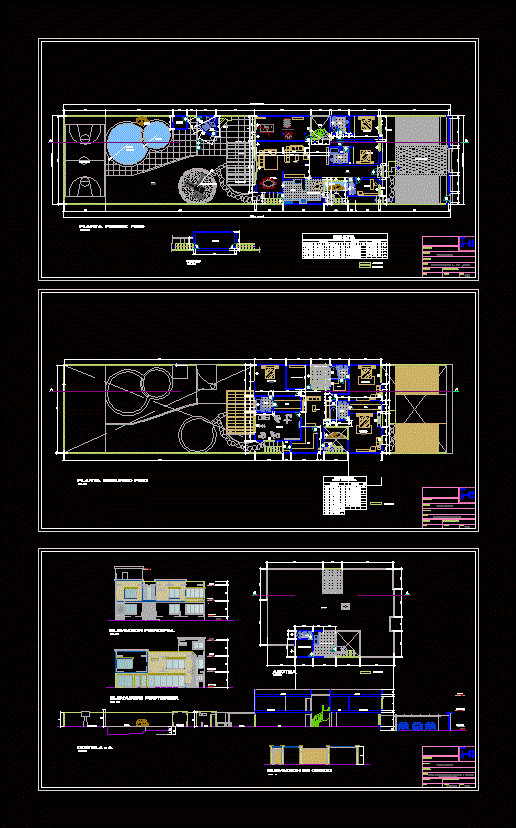
House Wuith Pool DWG Block for AutoCAD
Shane_CAD 9302 Drawings · Joined December 2016 Drawings by Shane_CAD 9302 Drawings Plantas – cortes – fachadas – dimensiones – designaciones Drawing labels, details, and other text information extracted from […]

Home – Family Business DWG Block for AutoCAD
Shane_CAD 9302 Drawings · Joined December 2016 Drawings by Shane_CAD 9302 Drawings Housing designed in a plot of land with actual measurements; this property is for Arq. Drawing labels, details, […]

Housing DWG Block for AutoCAD
Shane_CAD 9302 Drawings · Joined December 2016 Drawings by Shane_CAD 9302 Drawings House Room fairly comfortable two levels. Plants – Views Drawing labels, details, and other text information extracted from […]

Temporary Country Housing DWG Block for AutoCAD
Shane_CAD 9302 Drawings · Joined December 2016 Drawings by Shane_CAD 9302 Drawings Temporary detached house facing lake- 3 sloping floors with large terraces and pool Drawing labels, details, and other […]

Architectural House – Room DWG Block for AutoCAD
Shane_CAD 9302 Drawings · Joined December 2016 Drawings by Shane_CAD 9302 Drawings Architectural design of a room house 238.68 square meters on land with an area of ??208.95 square meters; […]
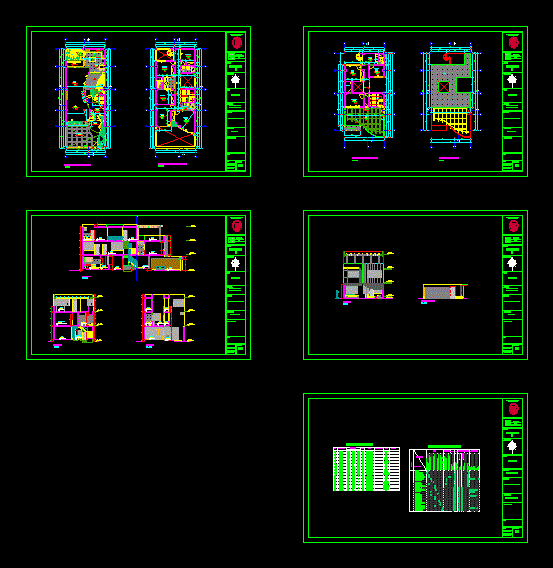
Detached House DWG Block for AutoCAD
Shane_CAD 9302 Drawings · Joined December 2016 Drawings by Shane_CAD 9302 Drawings FAMILY HOUSE TWO STORY SINGLE FAMILY DWELLING; CORTES; TABLE LIFTS AND FINISHES AND SPACING Drawing labels, details, and […]

Final Design Housing 2 Level DWG Full Project for AutoCAD
Shane_CAD 9302 Drawings · Joined December 2016 Drawings by Shane_CAD 9302 Drawings This is a project which has executive architectural plans; power plant facilities; gas; sanitary hydro. Also this type […]

Residential Building DWG Block for AutoCAD
Shane_CAD 9302 Drawings · Joined December 2016 Drawings by Shane_CAD 9302 Drawings Residential building consisting of 4 rooms; 3 bedrooms; study room; utility room , service room. Drawing labels, details, […]

Houses 2 Level DWG Plan for AutoCAD
Shane_CAD 9302 Drawings · Joined December 2016 Drawings by Shane_CAD 9302 Drawings 2 story family house. Contains floor plans of the first and second floors; front elevation; later; purse and […]
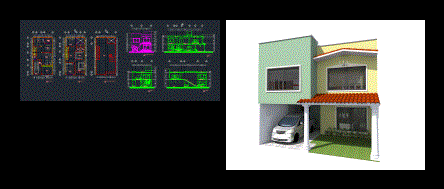
Family House DWG Block for AutoCAD
Shane_CAD 9302 Drawings · Joined December 2016 Drawings by Shane_CAD 9302 Drawings This homestead property comprises ground floor; first level and is developed on an area of ??8 x 15 […]