
Shane_CAD
Drawings by Shane_CAD
9302 Drawings
Villa DWG Block for AutoCAD
Shane_CAD 9302 Drawings · Joined December 2016 Drawings by Shane_CAD 9302 Drawings Detached 3 Bedroom DWG Block for AutoCAD PREMIUM$3.87 Shane_CAD 9302 Drawings · Joined December 2016 Drawings by Shane_CAD 9302 Drawings This is a blueprint for a family with two children, that develops on two floors on a plot […] or $3.87 – Add to Cart […]

Salãâãâ£O Comercial Casas DWG Block for AutoCAD
Shane_CAD 9302 Drawings · Joined December 2016 Drawings by Shane_CAD 9302 Drawings SalÃÂão Comercial mais casas em terreno acidentado. Drawing labels, details, and other text information extracted from the CAD […]

Housing Lomas DWG Detail for AutoCAD
Shane_CAD 9302 Drawings · Joined December 2016 Drawings by Shane_CAD 9302 Drawings Home Room Lomas room two storey house on a plot of 20 x 10 m. Downstairs consists of […]

House Design DWG Block for AutoCAD
Shane_CAD 9302 Drawings · Joined December 2016 Drawings by Shane_CAD 9302 Drawings Interior of house design; modern interior design; interior of bedroom; kitchen and drawingroom Drawing labels, details, and other […]

House Room DWG Block for AutoCAD
Shane_CAD 9302 Drawings · Joined December 2016 Drawings by Shane_CAD 9302 Drawings Plants -View Drawing labels, details, and other text information extracted from the CAD file (Translated from Spanish): kitchen, […]

Rural Housing Project 32 M2 DWG Full Project for AutoCAD
Shane_CAD 9302 Drawings · Joined December 2016 Drawings by Shane_CAD 9302 Drawings PROJECT COTTAGE OF 32 M2; DESIGN WITH BASIC AREAS INCLUDES PLANT; COURT; CRANE; FOUNDATIONS; STRUCTURAL; PLUMBING; HYDRAULIC; ELECTRIC […]
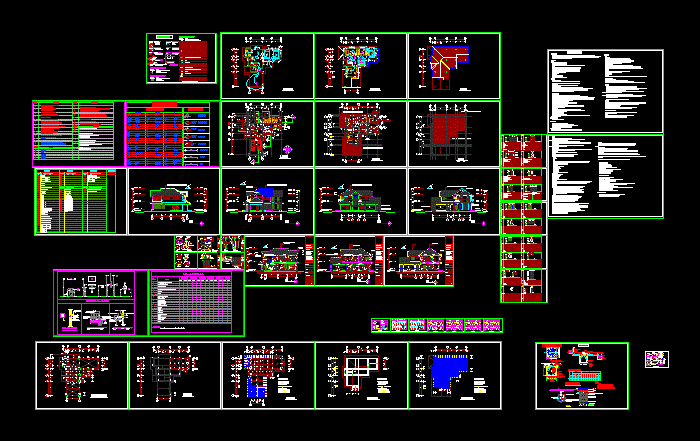
Housing Development DWG Detail for AutoCAD
Shane_CAD 9302 Drawings · Joined December 2016 Drawings by Shane_CAD 9302 Drawings Details – Specifications – sizing -construction cuts Drawing labels, details, and other text information extracted from the CAD […]

Detached House -Remodeling DWG Full Project for AutoCAD
Shane_CAD 9302 Drawings · Joined December 2016 Drawings by Shane_CAD 9302 Drawings Remodeling and Expansion of a single 6×18 with all the cuts and elevations of the project as well […]

Single Family Housing 45×14 DWG Block for AutoCAD
Shane_CAD 9302 Drawings · Joined December 2016 Drawings by Shane_CAD 9302 Drawings Housing 4.5x14mt Drawing labels, details, and other text information extracted from the CAD file (Translated from Spanish): chiclayo, […]

Commercial Local And House DWG Block for AutoCAD
Shane_CAD 9302 Drawings · Joined December 2016 Drawings by Shane_CAD 9302 Drawings Commercial and housing design and distribution of commercial space. Electrical installations; sanitary facilities and structures Drawing labels, details, […]

Residential House DWG Block for AutoCAD
Shane_CAD 9302 Drawings · Joined December 2016 Drawings by Shane_CAD 9302 Drawings RESIDENTIAL HOME ROOM 4 BEDROOMS; Dining, kitchen; GARDEN Drawing labels, details, and other text information extracted from the […]
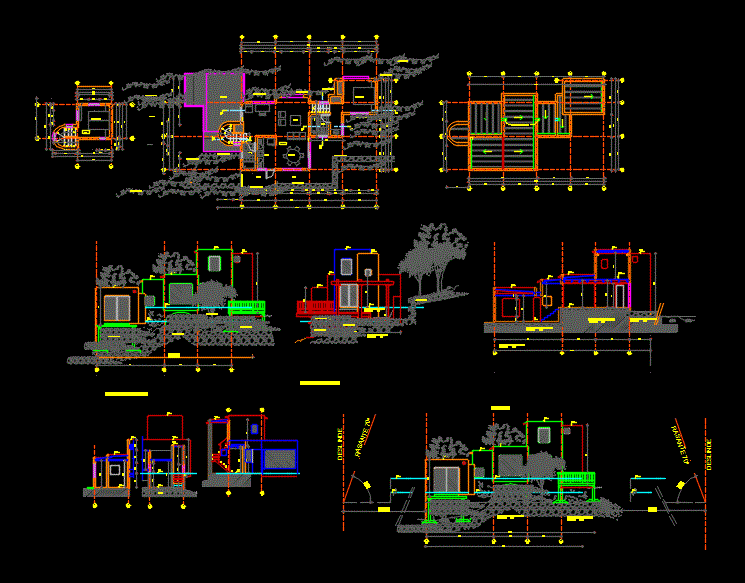
Family Home DWG Block for AutoCAD
Shane_CAD 9302 Drawings · Joined December 2016 Drawings by Shane_CAD 9302 Drawings DRAWING ARCHITECTURE PLANIMETRY DETACHED HOUSE LOCATED IN A LAKE Drawing labels, details, and other text information extracted from […]

Housing DWG Block for AutoCAD
Shane_CAD 9302 Drawings · Joined December 2016 Drawings by Shane_CAD 9302 Drawings Property Consists Of A Single Family With All Requirements.2 stories Drawing labels, details, and other text information extracted […]

Housing Bifamiliar DWG Block for AutoCAD
Shane_CAD 9302 Drawings · Joined December 2016 Drawings by Shane_CAD 9302 Drawings Bifamily housing corner; contains plants; courts;facades Drawing labels, details, and other text information extracted from the CAD file […]

Bioclimatic Housing Project DWG Full Project for AutoCAD
Shane_CAD 9302 Drawings · Joined December 2016 Drawings by Shane_CAD 9302 Drawings BIOCLIMATICA ARCHITECTURAL PLANTS; STRUCTURAL; HEALTH; HYDRAULIC, ELECTRIC, GAS, FINISHES, AND GARDENING
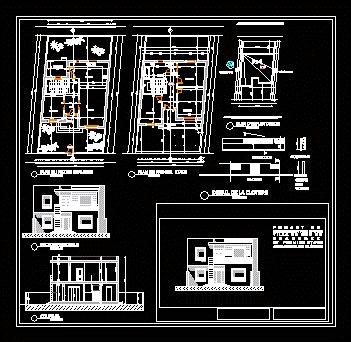
Duplex House DWG Section for AutoCAD
Shane_CAD 9302 Drawings · Joined December 2016 Drawings by Shane_CAD 9302 Drawings Duplex House plants – sections – front – specifications – designations – Drawing labels, details, and other text […]