
Shane_CAD
Drawings by Shane_CAD
9302 Drawings
Country House DWG Block for AutoCAD
Shane_CAD 9302 Drawings · Joined December 2016 Drawings by Shane_CAD 9302 Drawings Upstairs Expansion DWG Block for AutoCAD FREE Shane_CAD 9302 Drawings · Joined December 2016 Drawings by Shane_CAD 9302 Drawings Municipal level a house with floor to build Drawing labels, details, and other text information extracted from the […] Free – Add to Cart Checkout Added […]

Housing 2 Story DWG Block for AutoCAD
Shane_CAD 9302 Drawings · Joined December 2016 Drawings by Shane_CAD 9302 Drawings 2 FLOORS Houses Flats area of ??8 x 15 meters. (120m2); on the first floor is the dining […]
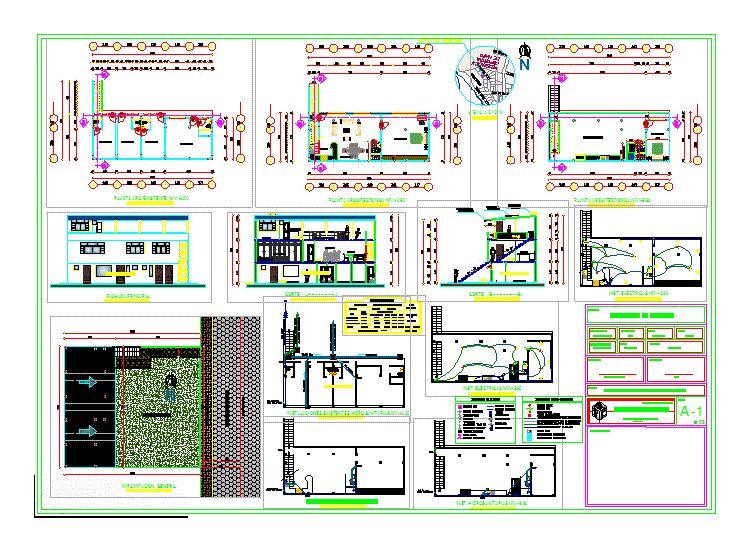
Single Housing DWG Block for AutoCAD
Shane_CAD 9302 Drawings · Joined December 2016 Drawings by Shane_CAD 9302 Drawings Plot architectural drawings – architectural plant – cuts -facades Drawing labels, details, and other text information extracted from […]

Guest House DWG Section for AutoCAD
Shane_CAD 9302 Drawings · Joined December 2016 Drawings by Shane_CAD 9302 Drawings Guest house – plants – sections – elevations Drawing labels, details, and other text information extracted from the […]

House Type DWG Block for AutoCAD
Shane_CAD 9302 Drawings · Joined December 2016 Drawings by Shane_CAD 9302 Drawings Type House two levels includes architectural plants; Cutaway; Longitulinal;electrical installations. Drawing labels, details, and other text information extracted […]

Detached Housing DWG Section for AutoCAD
Shane_CAD 9302 Drawings · Joined December 2016 Drawings by Shane_CAD 9302 Drawings FAMILY HOUSE FLOOR;section , elevation Drawing labels, details, and other text information extracted from the CAD file (Translated […]
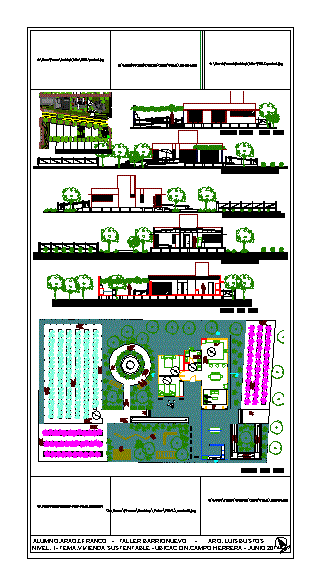
Universal Rural Housing DWG Full Project for AutoCAD
Shane_CAD 9302 Drawings · Joined December 2016 Drawings by Shane_CAD 9302 Drawings Rural housing project is an architectural career; universal housing raised in a rural area that has appropriate measures […]
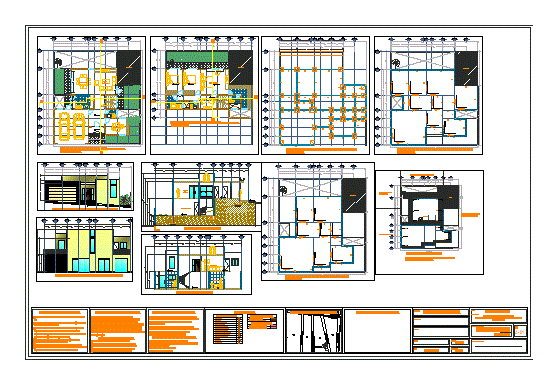
Detached House DWG Block for AutoCAD
Shane_CAD 9302 Drawings · Joined December 2016 Drawings by Shane_CAD 9302 Drawings Plane for permission on health and public works.Architectonics Drawing labels, details, and other text information extracted from the […]

Detached Housing DWG Block for AutoCAD
Shane_CAD 9302 Drawings · Joined December 2016 Drawings by Shane_CAD 9302 Drawings Houses. Plants – Cortes – Views – Facilities Drawing labels, details, and other text information extracted from the […]
Family Housing DWG Section for AutoCAD
Shane_CAD 9302 Drawings · Joined December 2016 Drawings by Shane_CAD 9302 Drawings Development of Houses. Plants – Sections – Elevations. The Architectural Design of a house designed to meet the […]

Family House DWG Section for AutoCAD
Shane_CAD 9302 Drawings · Joined December 2016 Drawings by Shane_CAD 9302 Drawings Plants – sections – facades – dimensions – property descriptions Drawing labels, details, and other text information extracted […]

Detached Houses DWG Block for AutoCAD
Shane_CAD 9302 Drawings · Joined December 2016 Drawings by Shane_CAD 9302 Drawings Detached Houses – Plants – Cortes – Views – Structures . Drawing labels, details, and other text information […]

Single Houses DWG Plan for AutoCAD
Shane_CAD 9302 Drawings · Joined December 2016 Drawings by Shane_CAD 9302 Drawings Detached – Single Family – Structure Plans – Construction Details Drawing labels, details, and other text information extracted […]

House Room DWG Block for AutoCAD
Shane_CAD 9302 Drawings · Joined December 2016 Drawings by Shane_CAD 9302 Drawings The house measures 20m x 8m; features: 1 master bedroom with bathroom and dressing; 1 single bedroom; 1 […]

Detached House DWG Block for AutoCAD
Shane_CAD 9302 Drawings · Joined December 2016 Drawings by Shane_CAD 9302 Drawings Detached Houses. Plants – Cortes – Views Drawing labels, details, and other text information extracted from the CAD […]

House DWG Plan for AutoCAD
Shane_CAD 9302 Drawings · Joined December 2016 Drawings by Shane_CAD 9302 Drawings House – Plan – Views Drawing labels, details, and other text information extracted from the CAD file: dining, […]