
Shane_CAD
Drawings by Shane_CAD
9302 Drawings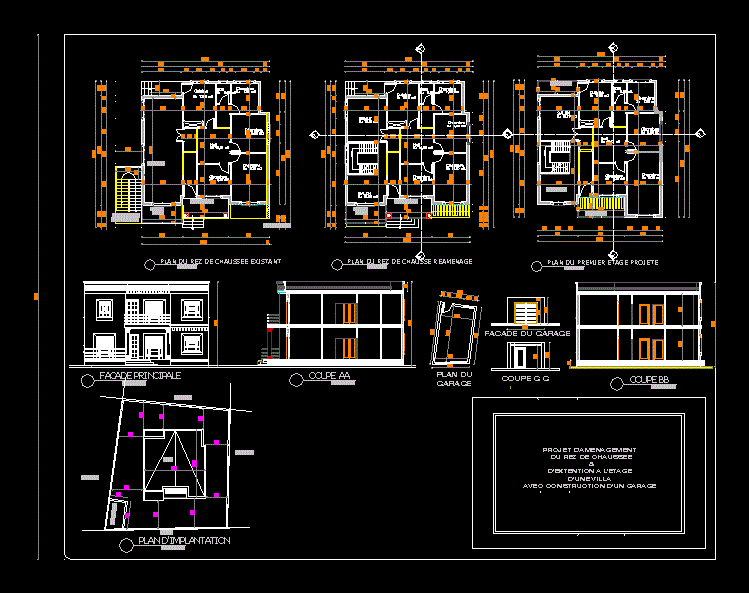
Duplex House DWG Block for AutoCAD
Shane_CAD 9302 Drawings · Joined December 2016 Drawings by Shane_CAD 9302 Drawings Single Family Home DWG Block for AutoCAD FREE Shane_CAD 9302 Drawings · Joined December 2016 Drawings by Shane_CAD 9302 Drawings Housing with one level, American style dining room, 3 bedrooms and laundry. Drawing labels, details, and other text […] Free – Add to Cart Checkout […]

A Simple House Simple House DWG Block for AutoCAD
Shane_CAD 9302 Drawings · Joined December 2016 Drawings by Shane_CAD 9302 Drawings Simple house 1bedroom Drawing labels, details, and other text information extracted from the CAD file (Translated from Spanish): […]

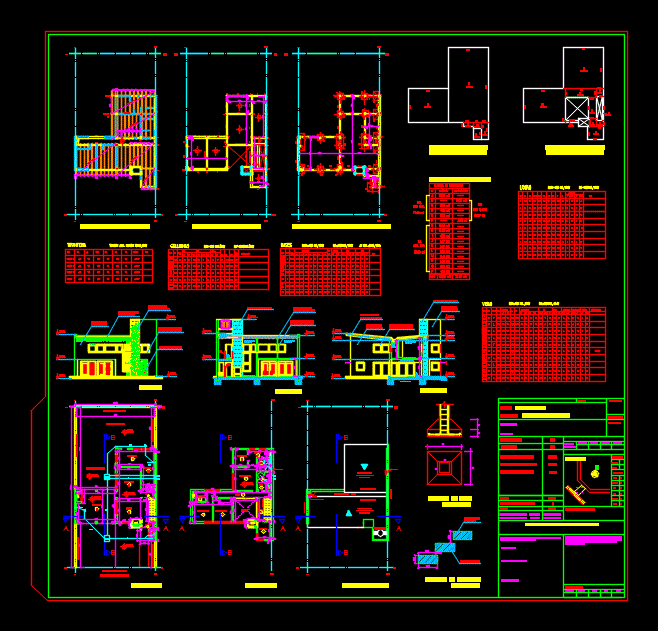
Home 2 Levels DWG Detail for AutoCAD
Shane_CAD 9302 Drawings · Joined December 2016 Drawings by Shane_CAD 9302 Drawings Floor 2 levels – cuts – Details – Dimensions – Equipment Drawing labels, details, and other text information […]
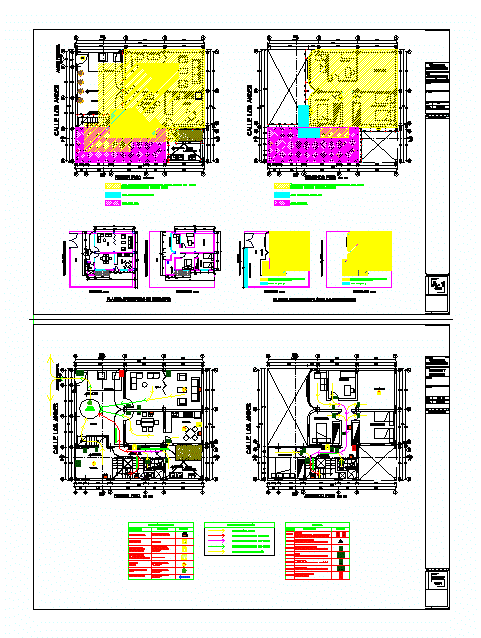
Municipal Level, Detached House DWG Block for AutoCAD
Shane_CAD 9302 Drawings · Joined December 2016 Drawings by Shane_CAD 9302 Drawings Municipal Plan, 3 bedroom detached house, terrain 288m2 Drawing labels, details, and other text information extracted from the […]

Residential Suburban Building DWG Plan for AutoCAD
Shane_CAD 9302 Drawings · Joined December 2016 Drawings by Shane_CAD 9302 Drawings Suburban residential building plans details – cutting and plant – overall dimensions

Houses 3 Levels DWG Section for AutoCAD
Shane_CAD 9302 Drawings · Joined December 2016 Drawings by Shane_CAD 9302 Drawings Single houses 3 Levels – plants – sections – views – Details Drawing labels, details, and other text […]
2 Story Family House DWG Section for AutoCAD
Shane_CAD 9302 Drawings · Joined December 2016 Drawings by Shane_CAD 9302 Drawings MODIFICATION AND EXTENSION OF 02 FLATS FAMILY HOUSE (FULL FILE) – Plants – sections – views – Property […]

Multifamily Home DWG Block for AutoCAD
Shane_CAD 9302 Drawings · Joined December 2016 Drawings by Shane_CAD 9302 Drawings Multi-Family Home Foundations; architecture;lightened Drawing labels, details, and other text information extracted from the CAD file (Translated from […]

Residential House Plans DWG Plan for AutoCAD
Shane_CAD 9302 Drawings · Joined December 2016 Drawings by Shane_CAD 9302 Drawings Plans ARQ; CUT AND FRONT . Drawing labels, details, and other text information extracted from the CAD file […]

Home 3 Levels DWG Plan for AutoCAD
Shane_CAD 9302 Drawings · Joined December 2016 Drawings by Shane_CAD 9302 Drawings Plans location and site plans; all plants; 2 cross sections and longitudinal; elevations and details stairs and windows […]
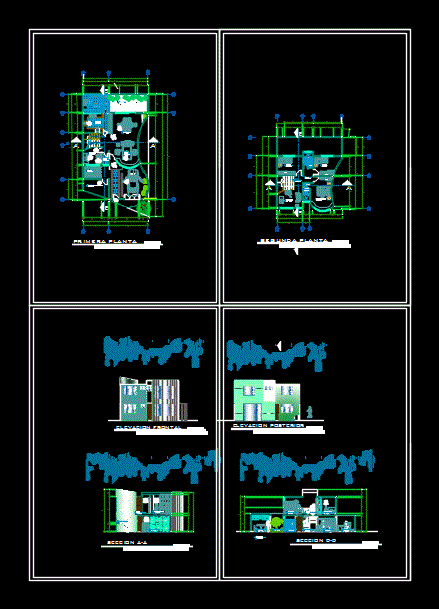
Residential Plan DWG Plan for AutoCAD
Shane_CAD 9302 Drawings · Joined December 2016 Drawings by Shane_CAD 9302 Drawings Plan with elevation and sections Drawing labels, details, and other text information extracted from the CAD file (Translated […]

Half Level House DWG Block for AutoCAD
Shane_CAD 9302 Drawings · Joined December 2016 Drawings by Shane_CAD 9302 Drawings Half level house with cuts; facades and electrical installations; gas; health; Drawing labels, details, and other text information […]

Housing Compressed Earth Blocks DWG Detail for AutoCAD
Shane_CAD 9302 Drawings · Joined December 2016 Drawings by Shane_CAD 9302 Drawings Houses. 3 level house with construction details of meetings steel staircase; foundation of compressed earth blocks and more […]
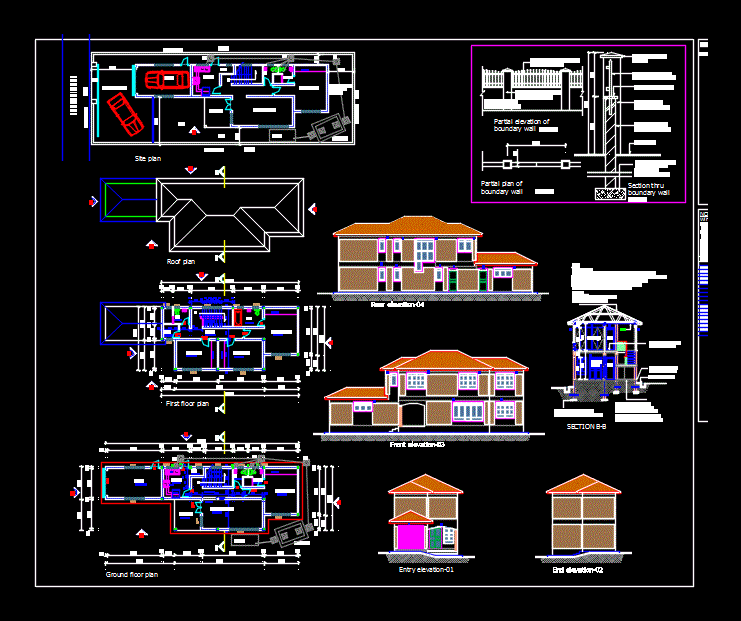
Two Storey House DWG Block for AutoCAD
Shane_CAD 9302 Drawings · Joined December 2016 Drawings by Shane_CAD 9302 Drawings Two storey residential building with a garage and three bedrooms two levels . Drawing labels, details, and other […]
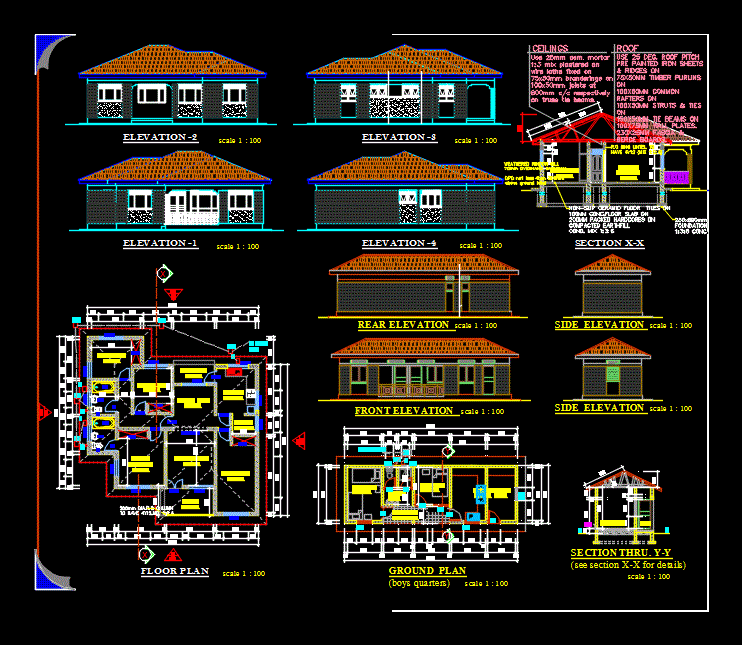
Residential House With Quarters For Boys DWG Plan for AutoCAD
Shane_CAD 9302 Drawings · Joined December 2016 Drawings by Shane_CAD 9302 Drawings CONSTRUCTION PLANS COMPLETE; FACADES AND SECTIONS; DRAINAGE DETAILS; LOCATION PLAN; BOUNDARY WALL DETAILS Drawing labels, details, and other […]

Villa House DWG Block for AutoCAD
Shane_CAD 9302 Drawings · Joined December 2016 Drawings by Shane_CAD 9302 Drawings Residential ground plus one vila house for multi family and easy best circulations also economical for construction Drawing […]