
Shane_CAD
Drawings by Shane_CAD
9302 Drawings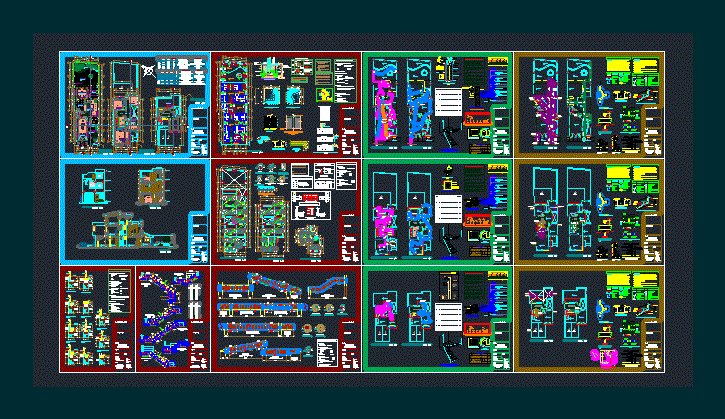
Single Family Housing DWG Detail for AutoCAD
Shane_CAD 9302 Drawings · Joined December 2016 Drawings by Shane_CAD 9302 Drawings Rest House DWG Block for AutoCAD FREE Shane_CAD 9302 Drawings · Joined December 2016 Drawings by Shane_CAD 9302 Drawings Ground; overall floor and facade Drawing labels, details, and other text information extracted from the CAD file (Translated […] Free – Add to Cart Checkout Added […]

Houses DWG Full Project for AutoCAD
Shane_CAD 9302 Drawings · Joined December 2016 Drawings by Shane_CAD 9302 Drawings full Project detached house. Plants – Cortes – Views – Facilities Drawing labels, details, and other text information […]
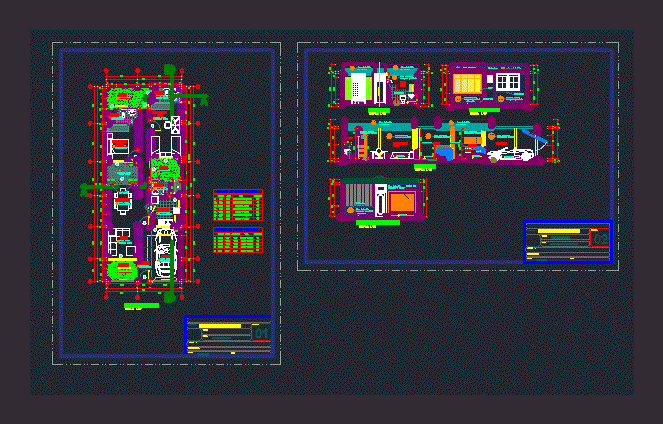
Single Family Housing 7×18 DWG Plan for AutoCAD
Shane_CAD 9302 Drawings · Joined December 2016 Drawings by Shane_CAD 9302 Drawings Single family housing 7×18 one story; has its respective floor plans elevations . Drawing labels, details, and other […]

House Room 2 Levels DWG Detail for AutoCAD
Shane_CAD 9302 Drawings · Joined December 2016 Drawings by Shane_CAD 9302 Drawings HOUSE ROOM 2 LEVELS WITH DETAILED DRAWING Drawing labels, details, and other text information extracted from the CAD […]

Family Home DWG Block for AutoCAD
Shane_CAD 9302 Drawings · Joined December 2016 Drawings by Shane_CAD 9302 Drawings HOUSING IS PROGRESSIVE GROWTH; HAS A ROOM, KITCHEN, DINING BUSINESS SS.HH; LAUNDRY. IN THE INTIMATE ZONE HAS 6 […]
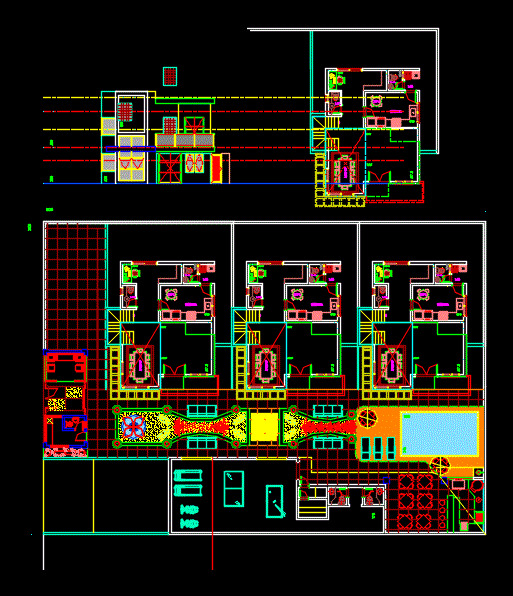
Villa DWG Full Project for AutoCAD
Shane_CAD 9302 Drawings · Joined December 2016 Drawings by Shane_CAD 9302 Drawings The following file is a auto cad drawing of a village project. This project contains all plans; sections […]

Housing 3 Levels DWG Block for AutoCAD
Shane_CAD 9302 Drawings · Joined December 2016 Drawings by Shane_CAD 9302 Drawings HOUSING ROOF OVER 3 FLOORS; MAP OF ARCHITECTURE; CUT AND LIFTS . Drawing labels, details, and other text […]

Villa DWG Full Project for AutoCAD
Shane_CAD 9302 Drawings · Joined December 2016 Drawings by Shane_CAD 9302 Drawings The following file is a auto cad drawing of a villa project. This project contains all plans; sections […]
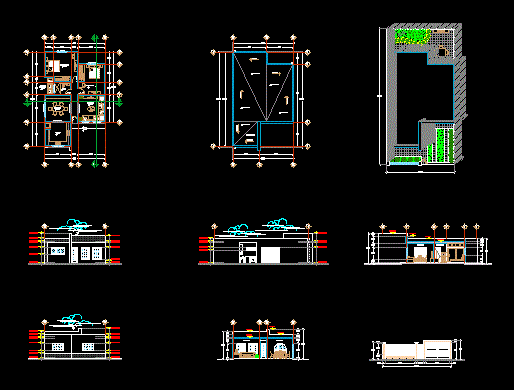
House Room 1level DWG Block for AutoCAD
Shane_CAD 9302 Drawings · Joined December 2016 Drawings by Shane_CAD 9302 Drawings ARCHITECTURAL PLANT one level; PLANT ROOF; FACHADAS; CUT AND ASSEMBLY PLANT . Drawing labels, details, and other text […]

House Social Interest DWG Block for AutoCAD
Shane_CAD 9302 Drawings · Joined December 2016 Drawings by Shane_CAD 9302 Drawings Architectural planes house with two floors social interest with a total construction of 91 m2 -box areas Drawing […]

Single Family Detached House DWG Block for AutoCAD
Shane_CAD 9302 Drawings · Joined December 2016 Drawings by Shane_CAD 9302 Drawings Detached house Drawing labels, details, and other text information extracted from the CAD file (Translated from Spanish): trestle, […]
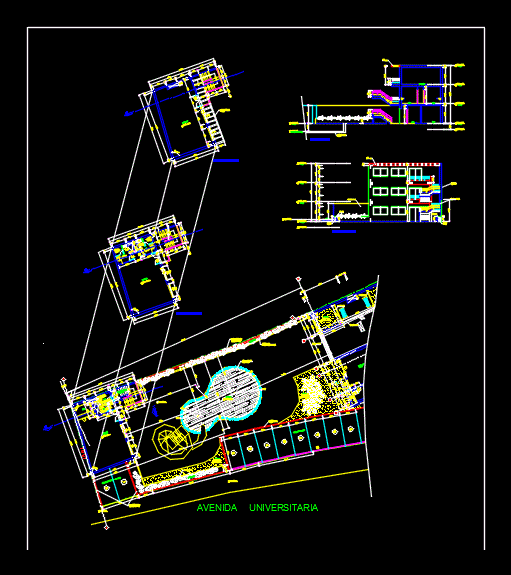
Housing DWG Section for AutoCAD
Shane_CAD 9302 Drawings · Joined December 2016 Drawings by Shane_CAD 9302 Drawings Clubhouse – plants – sections – facades – dimensions – appointments – plants – sections – facades – […]

Detached House 2 Levels DWG Block for AutoCAD
Shane_CAD 9302 Drawings · Joined December 2016 Drawings by Shane_CAD 9302 Drawings DETACHED HOUSE.2 LEVELS; FRONT FACADE; REAR FRONT; GROUND FLOOR;HIGH FLOOR Drawing labels, details, and other text information extracted […]

Ecological Housing DWG Plan for AutoCAD
Shane_CAD 9302 Drawings · Joined December 2016 Drawings by Shane_CAD 9302 Drawings Structural Plan of ecological detached house made of adobe -installations Drawing labels, details, and other text information extracted […]

Guest House Guest House DWG Block for AutoCAD
Shane_CAD 9302 Drawings · Joined December 2016 Drawings by Shane_CAD 9302 Drawings GUEST HOUSE 2 LEVELS; WITH ROOM; Dining room; KITCHEN; HOLD ON GROUND FLOOR AND THREE BEDROOM AND BATH […]

Singlefamily Residence DWG Elevation for AutoCAD
Shane_CAD 9302 Drawings · Joined December 2016 Drawings by Shane_CAD 9302 Drawings Plant first floor; elevations; courts; structure; . Drawing labels, details, and other text information extracted from the CAD […]