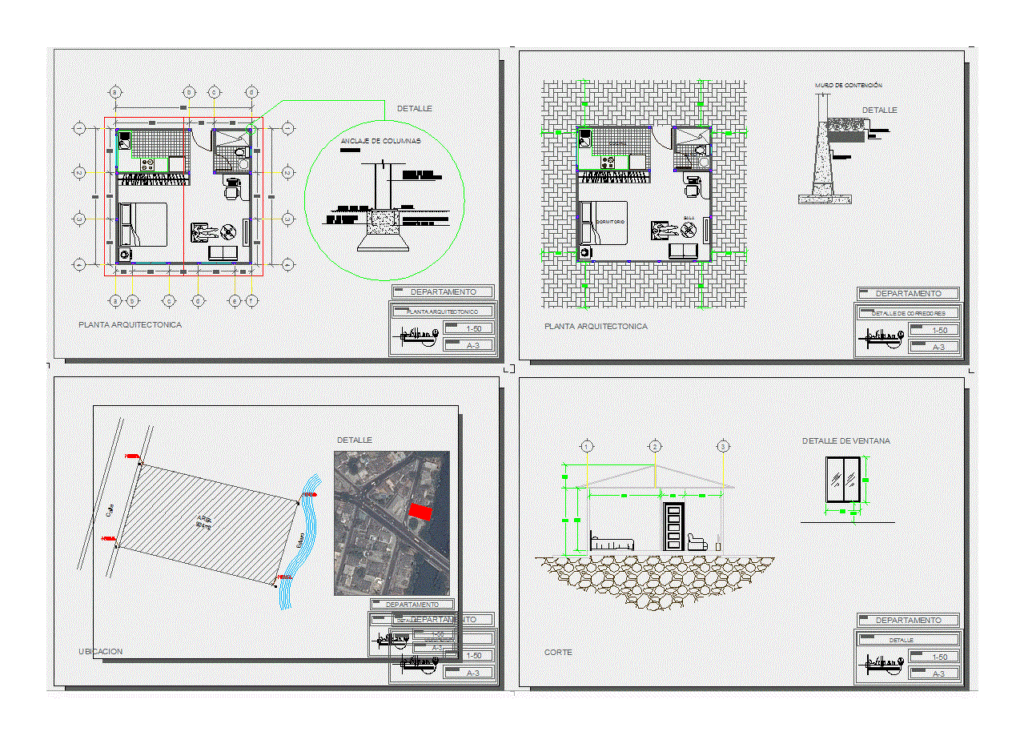
DETAILS OF FLOOR OF A DEPARTMENT OF ONE ROOM FLOOR CONTAINS DETAIL FRONT CUT METAL CONSTRUCTION DETAILS
Drawing labels, details, and other text information extracted from the CAD file (Translated from Spanish):
architectural drawing, anchoring of columns, elevation, bolts, steel column metal belts, anchors or anchor bolts, retaining wall, fill level, gravel, filtering mesh, estuary, street, bathroom, kitchen, bedroom, living room, detail, scale :, format :, department, work :, contains :, architectural floor, architectural floor, detail of corridors, location, cut, window detail