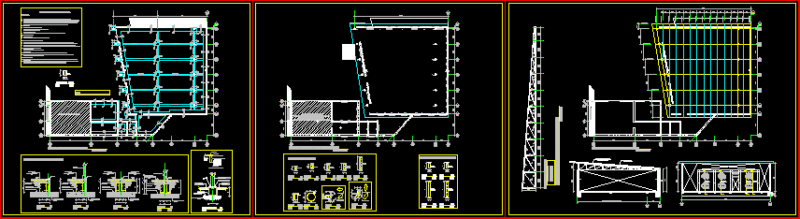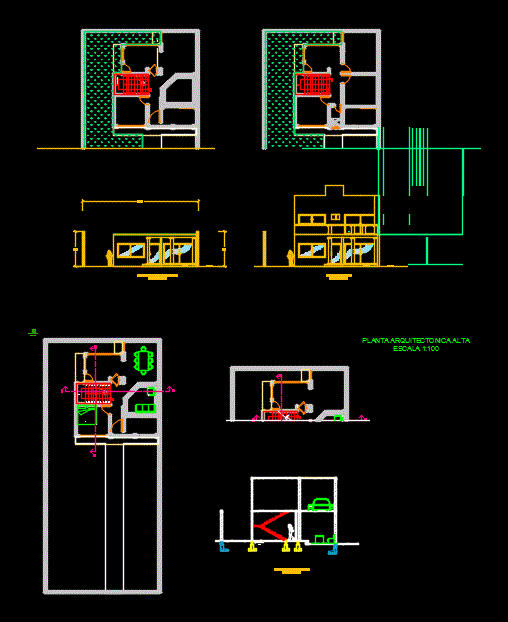
This project shows isometric foundation; addition to the architectural plan of both plants and ends with what a front facade .
Drawing labels, details, and other text information extracted from the CAD file (Translated from Spanish):
construction detail, fixed axis, axis perpendicular to the base axis, wooden bracket, crosspiece, threads, detail of perpendiculars, wide strand wire, adjoining shoe, intermediate shoe, ct counterwork, stair details, construction details, student’s name: hernández martínez angel gerardo, subject: sketches, schemes and two-dimensional models., professor: m. arq josé israel mayorga hernández., horizontal axes expressed in letters, vertical axes expressed in numbers, benito juarez, pino suarez