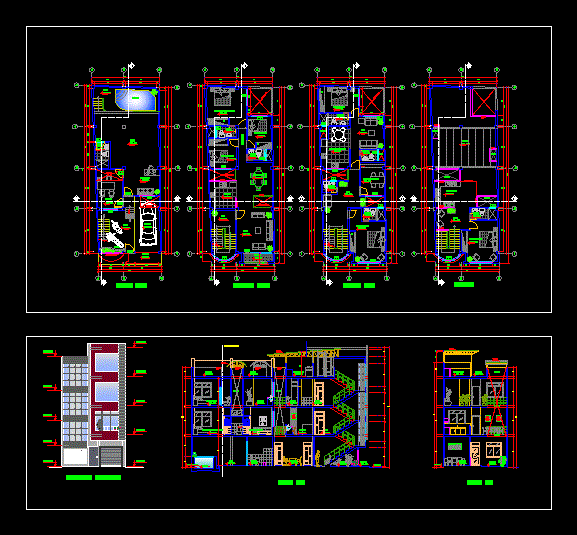
Complete planes 4 floors duplex housig;plant cuts elevations
Drawing labels, details, and other text information extracted from the CAD file (Translated from Spanish):
npt., main elevation, hall, pool, room, office, reception, kitchen, master bedroom, passageway, first floor, second floor, third floor, reading room, duct, roof, garage, sidewalk, metal bars, patio, sum, ss.hh, proy. ventilation duct, ramp, —-, garden, empty projection, ventilation duct, ventilation duct, low wall, dining room, —, railing, bedroom, kitchen – dining room, laundry, polished cement floor, tendal, cement floor rubbed, roof projection, balcony, aa cut, light cover, cut bb