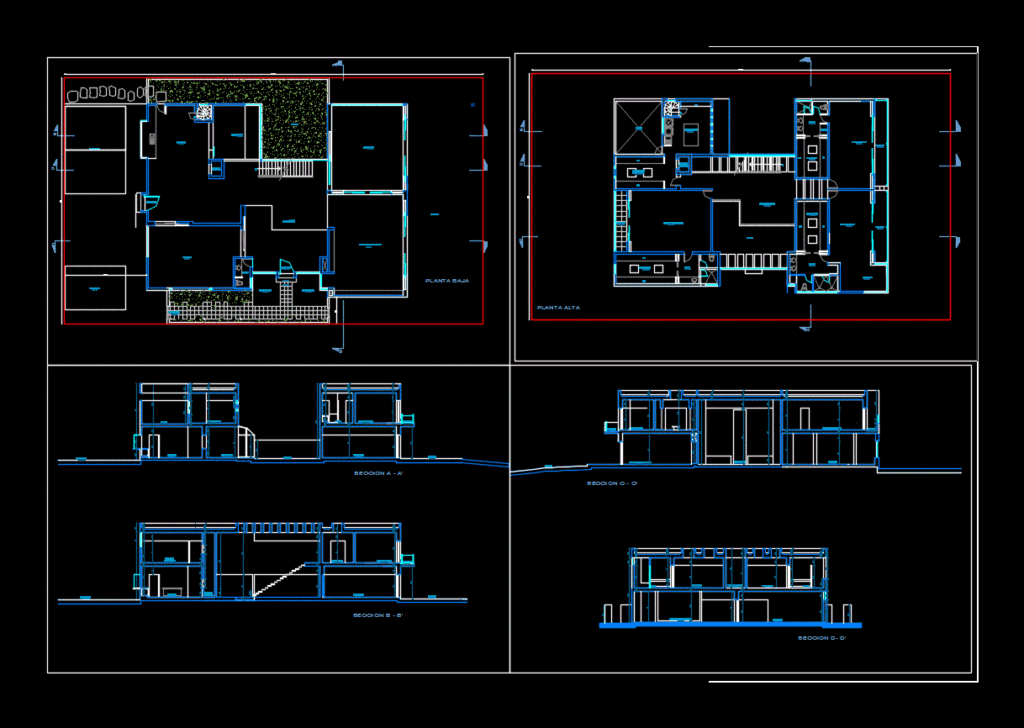
Designed ± or Residential House Interior Room
Drawing labels, details, and other text information extracted from the CAD file (Translated from Spanish):
ground floor, garden, entrance, bathroom, study, pond, hall, family stay, loads, mountain, dining room, empty, terrace, dressing room, first floor, balcony, patio, bcos, tv room, laundry, bedroom ppal., zapopan , jalisco, kitchen, cellar, assembly plant, service, cto. of, basement, tank, gas, tool, garbage, hydro, garage, white, boiler, cupboard, bar, room, section a – a ‘, section b – b’, section c – c ‘, section d – d ‘, distributor, main elevation









