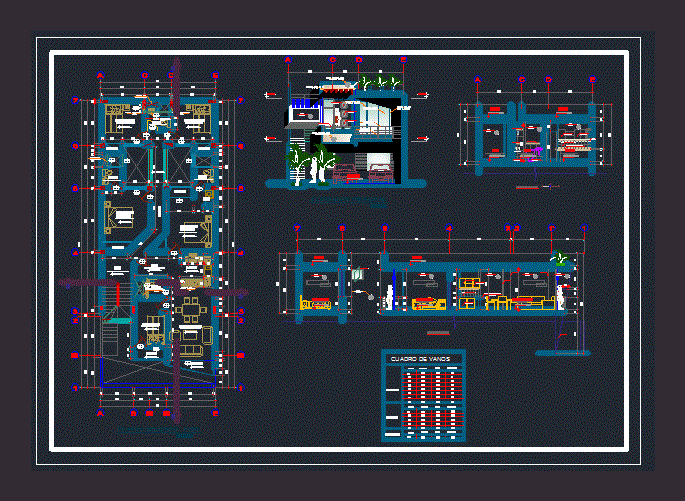
THIS DESIGN HAS THE DISTRIBUTION OF A MINI DEPARTMENT IN THE SECOND LEVEL WITH ITS environments: DINING ROOM KITCHEN TWO BEDROOM TWO TOILET AND A LAUNDRY SERVICES. PLANT – CORTES – FRONT
Drawing labels, details, and other text information extracted from the CAD file (Translated from Spanish):
hall, bedroom, main, s.h, dining room, balcony, closet, lav., kitchen, ——, ss.hh, hall, proy. high window, ventilation duct, high, alfeizar, vain, windows, width, box vain, doors, screens, ——-, cut aa, placement, sense of, high melamine furniture, roof, wall tarred and painted, low melamine furniture, bb cut, plastered wall with simple tarrajeo, car-port, fixed glass from floor to ceiling










