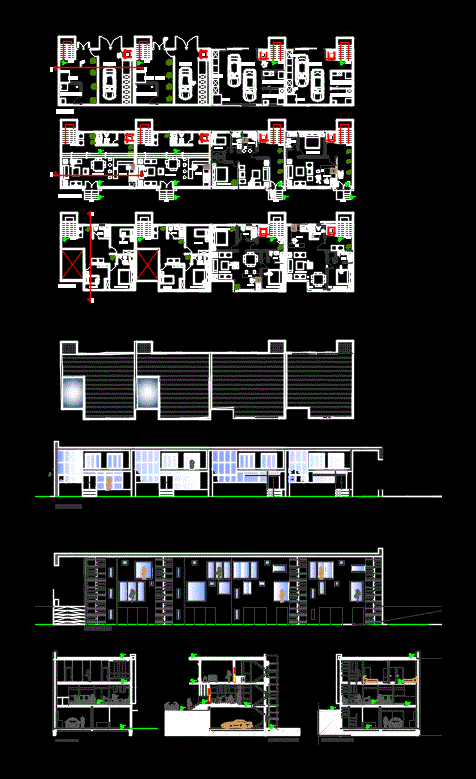
Housing Project. Site PLAN; Elevations;Sections;Map; Construction details
Drawing labels, details, and other text information extracted from the CAD file:
eje, n.p.t., npt, master room, kitchen, bedroom, living room, toilet, lift, stairs, bar, first floor, boiler room, laundry, garage, storage, north section b-b, south elevetion, south section a-a, east section, north elevetion, ground floor, basement, east section c-c, manmade, structure, structures, lammas gate, mops, faversham reach, abbey road, marina, foot bridge, belvedere close, waterside close, el sub sta, shipyard area, mean high water, mhw, mlw, standard quay, iron wharf, outfall, wharf, mooring, chambers, posts










