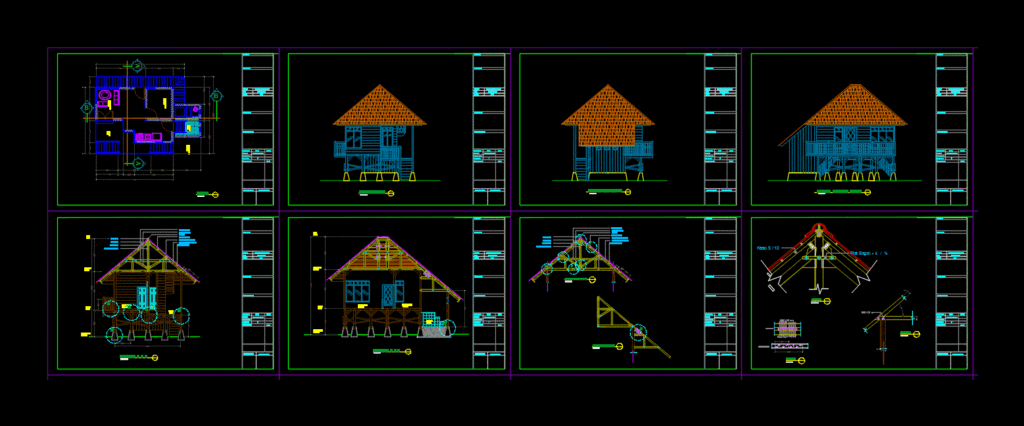
Wooden house type 36 – plants – sections – details
Drawing labels, details, and other text information extracted from the CAD file (Translated from Indonesian):
amry bakhtiar, note, plan, know, approved, sheet number, sheet number, architect, planner, construction, in picture, name, paraf, image name, scale, ii c, nim, unit, front, rear view, right, left side view, b – b cut, a – a piece, iii c, floor plan, join, roof tile, top view, side view, klos beam, horses detail, ground plan,










