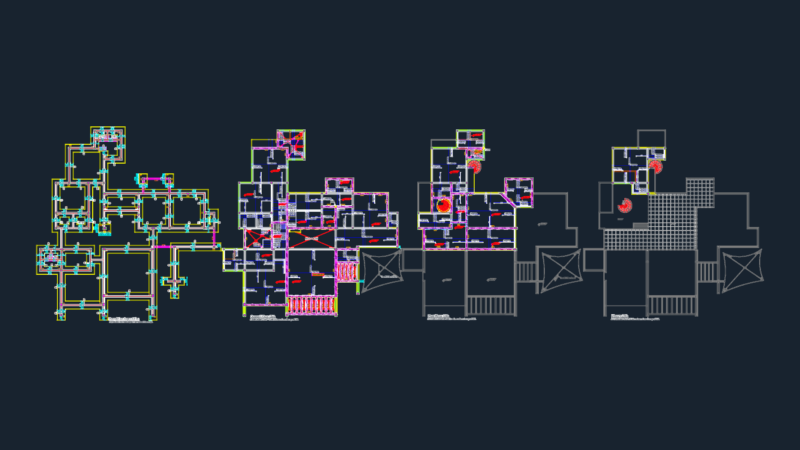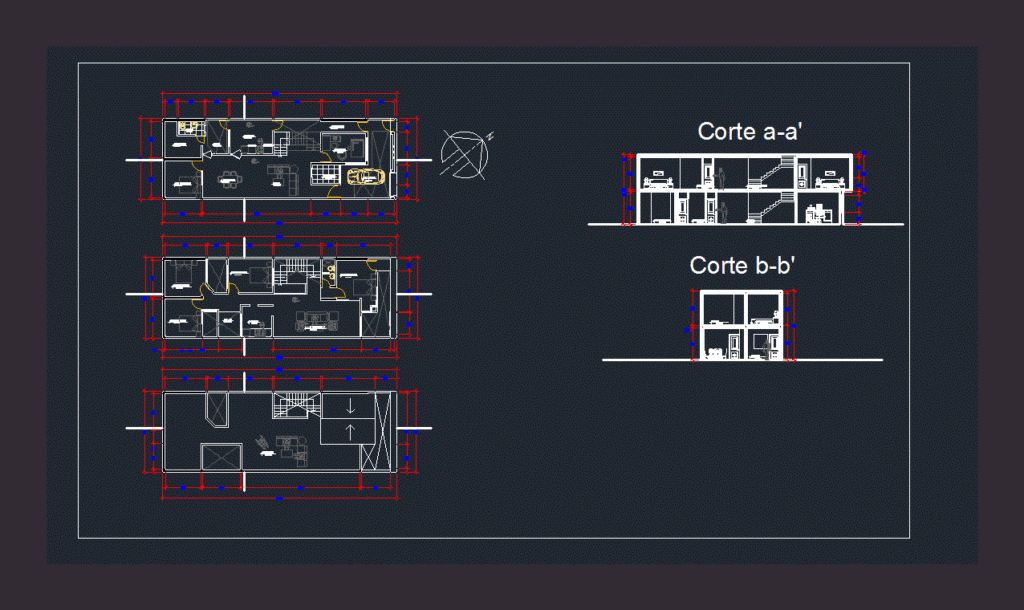
Detached house; plants; sections and elevations
Drawing labels, details, and other text information extracted from the CAD file (Translated from Spanish):
living room, dining room, bedroom, storage, kitchen, ss.hh, catwalk, garage, study, lav., living room, patio, terrace, single-family housing, location :, sheet :, floor :, scale :, time :, analysis :, pasadiso, cut a-a ‘, cut bb’