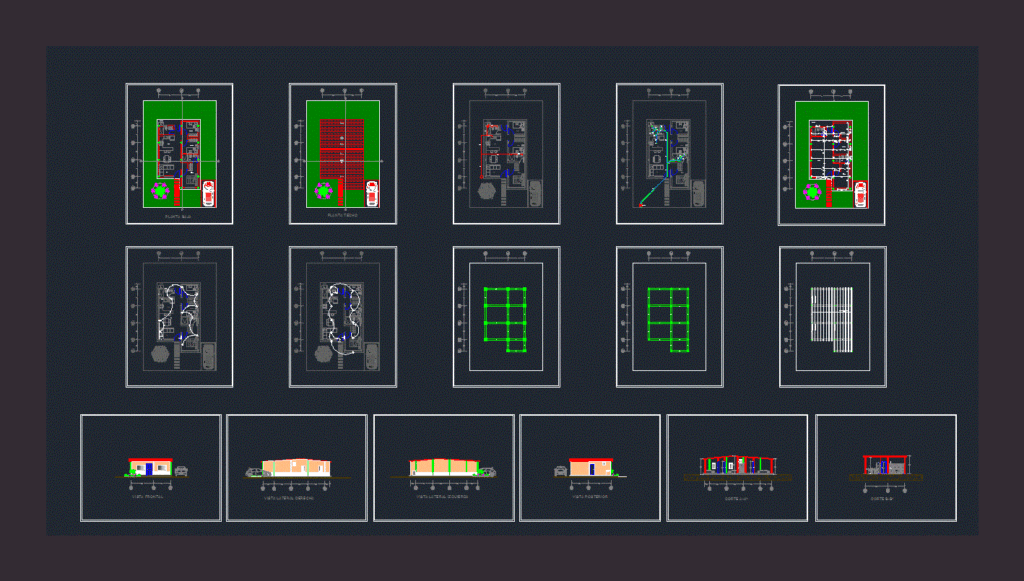
House of 75 m2 3 rooms 2 bathrooms
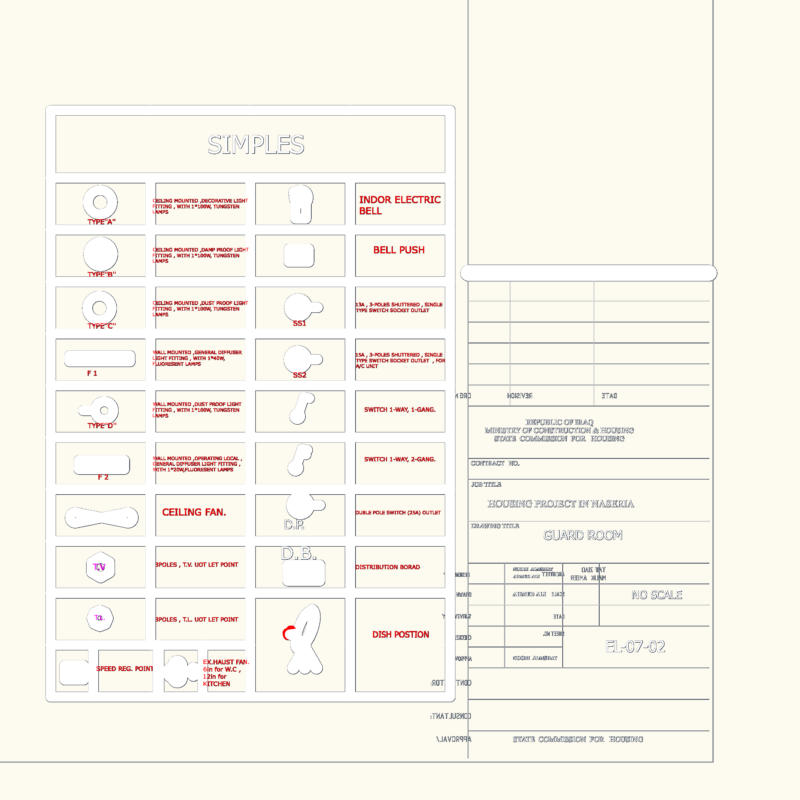
Drawing labels, details, and other text information extracted from the CAD file (Translated from Spanish):
living room, dining room, hab. main, kitchen, bedroom, laundry room, bathroom, ground floor, roof floor, front view, right side view, left side view, rear view, lav., c.p., w.c., tanq. a.g.