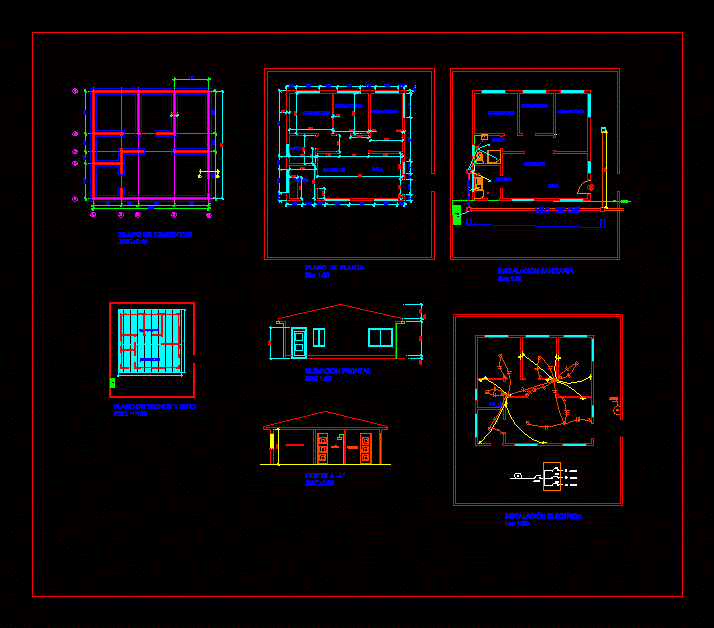
Design plans of family housing; 60 m2 surface has foundation plan; floor plan; level of sanitary and electrical installation; front elevation; Slitting and site plan and roofs.
Drawing labels, details, and other text information extracted from the CAD file (Translated from Spanish):
dining room, kitchen, bathroom, bedroom, living room, atds