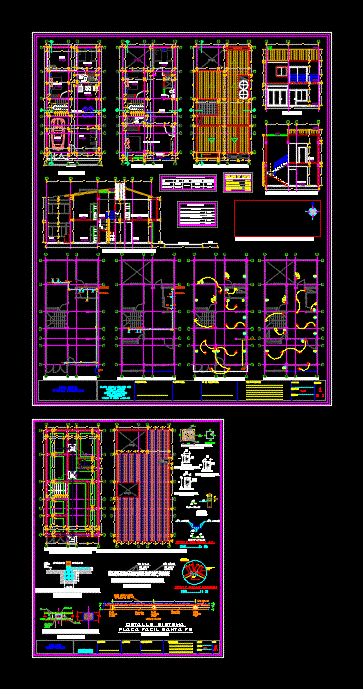
Houses in Girardot Architectural plan – Structural
Drawing labels, details, and other text information extracted from the CAD file (Translated from Spanish):
x xxx, c. i., natural level of the ground, exterior, interior, date :, drawing :, scale :, flat :, single-family dwelling, first and second floor, floor plan, cuts and façade, hydrosanitary plant, observations :, new work, c.catastral:, owner:, first floor, second floor, living room, dining room, garage, kitchen, patio, bathroom, master bedroom, living room, balcony, first floor hydraulic, second floor hydraulic, meter, goes up to tanks, low tanks , walkway, vehicle, beams crown and roof, girder channel a.ll., trestle, longitudinal cut a-a ‘, facade, cross-section b-b’, section beam foundation, columneta section, detail cyclopean foundation, detail solid plate , electrowelded mesh, profile, hive, black, santa fe, block, measures in cm, table of areas, area of the lot, total area to build two floors, free area, area to build second floor, area to build first floor, calculation symmetry, longitudinal walls, length of confined walls, norm, item, transversal, longit udinal, transverse walls, crown beam section, in both directions, reinforcement according to, cutting, area where it can be located, pipes and ducts, pass vertical pipes, electric first floor, electric second floor, energy, circuit box, power plant, location, foundation plant, mezzanine floor, construction details, plant shafts, foundations, plant and drains, confinement beams and mezzanine plate, beam section conf., galvanized steel, ridge, belts, galvanized, calamine nail, beam detail channel .ll., ridge anchor detail










