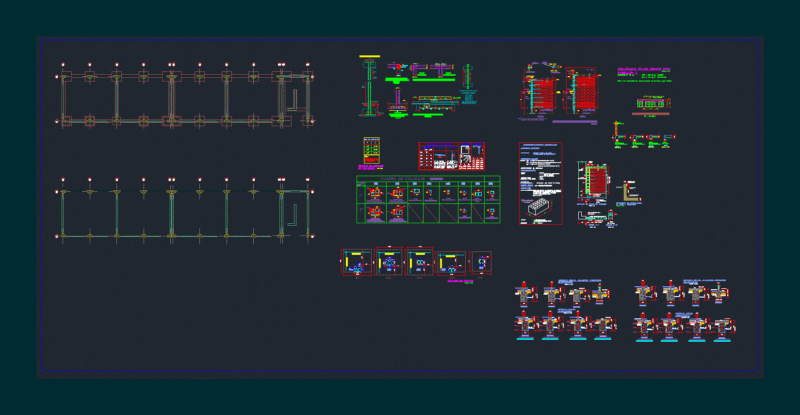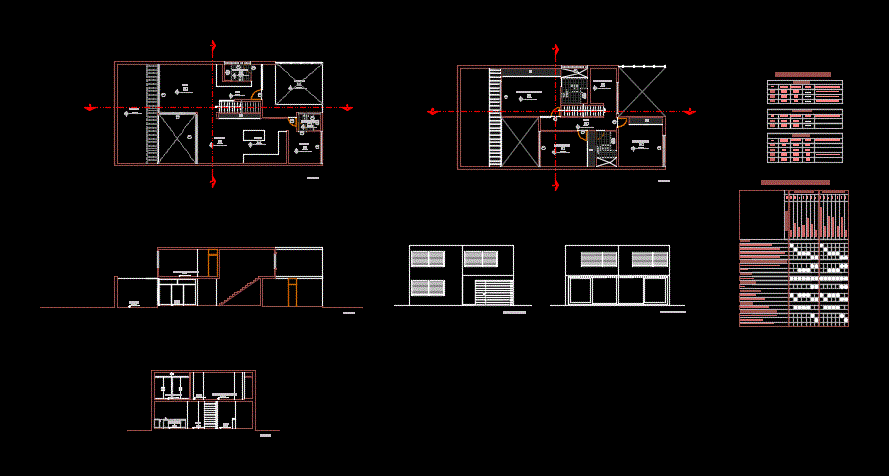
Plants – sections – facades – dimensions – designations
Drawing labels, details, and other text information extracted from the CAD file (Translated from Spanish):
hall, dining room, hall, hall, dining room, kitchen, study, cl., main room, terrace, carport, living – private, front elevation, rear elevation, doors, cod., alf., width, height, box vain , observations, screens, windows, ss.hh visits, first floor, rooms, glass, counterplate doors, top piece bone toilet, floors, skirting boards and walls, paint, wood, tarrajeo fine, carpentry, sanitary appliances, latex, doors -wood, painting of finishes, bathroom, second floor, be private