Housing architecture
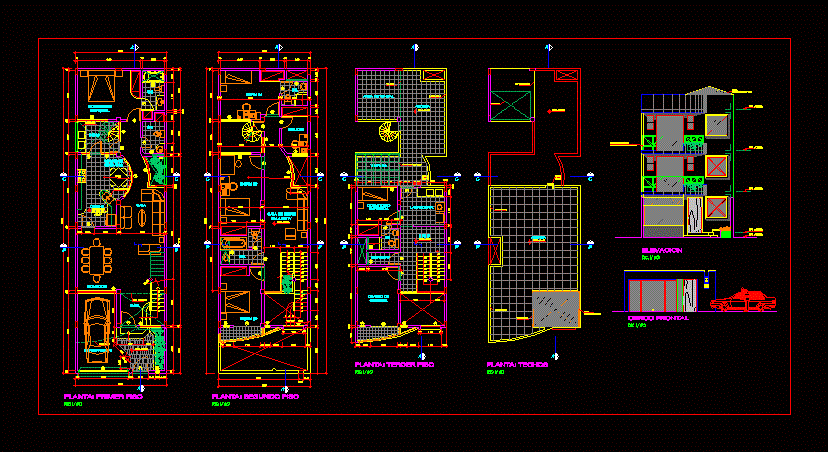
Drawing labels, details, and other text information extracted from the CAD file (Translated from Spanish):
elevation, frontal fence, npt., teatina, iron and glass structure, oil green epoxy paint, kitchen, ceramic floor, studio, sh., living room, tv room, room, roof, living, laundry, sewing , bedroom, employee, deposit, terrace, dining room, room, patio, main, daily, hall, parking, proy. high furniture, proy. double height, proy. cantilever, garden, proy. empty, proy. wooden structure, proy. roof, floor: third floor, floor: first floor, floor: second floor, structure, iron and glass, plant: roofs, stairs, cat, tendal area, proy. elevated tank, proy. empty