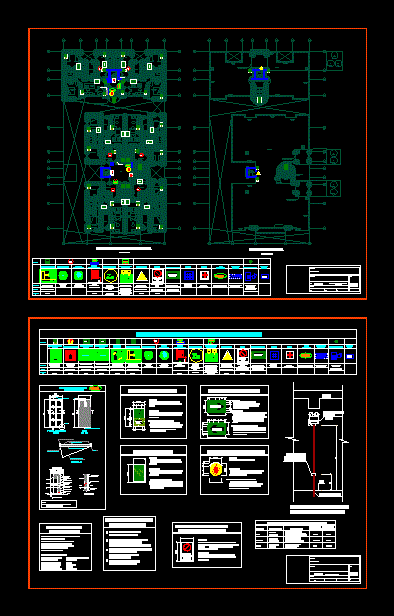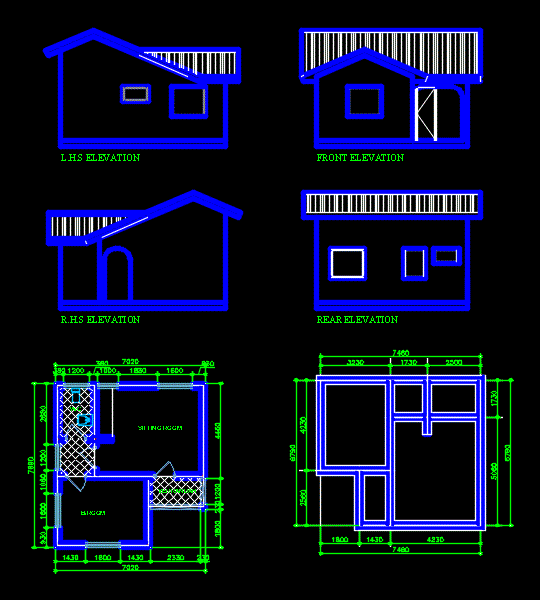
A FULL HOUSE PLAN YOUR BEDROOM FLOOR PLAN; elevation and section.
Drawing labels, details, and other text information extracted from the CAD file:
architectural desktop, drawn by:, checked by:, project number:, issued:, filename:, —, .dwg, project name, floor plans, room, style, project:, client:, mashaka maulid, title:, floor plan, drawn by:, philipo el, checked by:, proposed extension of residential bld at twabagondozi, elevations, roof plan, world vision, eng ngomano f, proposed toilet to built at nduta camp, foundation plan, rear elevation, front elevation, side elevation, cross section q – q, ridge cap, compacted earth fill selected, section q – q, verrandah, sitting room, l.h.s elevation, r.h.s elevation, proposed office bulding to built at nduta camp