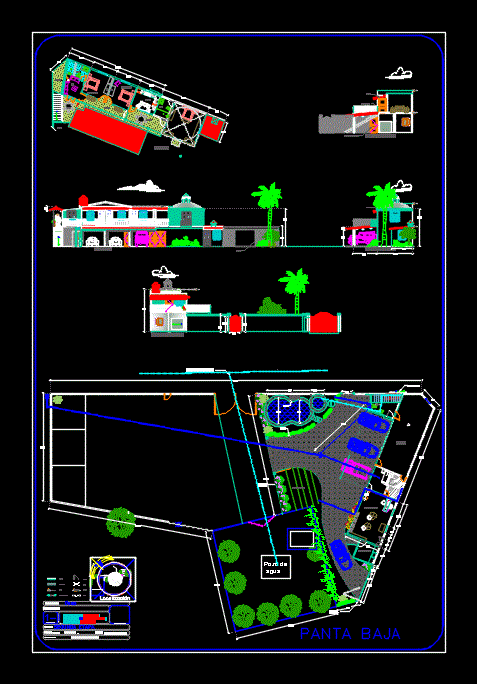
Plants – sections – views
Drawing labels, details, and other text information extracted from the CAD file (Translated from Spanish):
soccer field, church, water tower, water well, no. plan, owner, project :, c l a v e, dimension :, scale :, projected and drew :, fco. javier salazar, plane :, date :, second stage, home, upstairs, bathroom, kitchen, balcony, room, location, josefina almaguer, location, upper room in store, upper floor, right side cut, left side view, front view, walls, windows, axes, a – a ‘, line of cut, door, empty, levels, dimensions, front view, elevation a, elevation b, balcony, wood stove, commercial premises, store, pool, low screen, area of lultivo










