
Shane_CAD
Drawings by Shane_CAD
9302 Drawings
Housing Malecon DWG Block for AutoCAD
Shane_CAD 9302 Drawings · Joined December 2016 Drawings by Shane_CAD 9302 Drawings Single Family Home DWG Plan for AutoCAD FREE Shane_CAD 9302 Drawings · Joined December 2016 Drawings by Shane_CAD 9302 Drawings Home Plan family Drawing labels, details, and other text information extracted from the CAD file (Translated from Spanish): […] Free – Add to Cart Checkout […]

Room House 2 Levels DWG Full Project for AutoCAD
Shane_CAD 9302 Drawings · Joined December 2016 Drawings by Shane_CAD 9302 Drawings PROJECT COMPLETE PLANTS; ALZADOS; CUTS; MAP beams; CONSTRUCTION DETAILS ECT. Drawing labels, details, and other text information extracted […]

House 2 Levels 2D DWG Block for AutoCAD
Shane_CAD 9302 Drawings · Joined December 2016 Drawings by Shane_CAD 9302 Drawings Transverse and longitudinal cuts, two-story house; 2d plane carriage house Drawing labels, details, and other text information extracted […]

Modern House Facade DWG Detail for AutoCAD
Shane_CAD 9302 Drawings · Joined December 2016 Drawings by Shane_CAD 9302 Drawings Detailed Front of house – View – Corte – Material Drawing labels, details, and other text information extracted […]

House Three Floors DWG Plan for AutoCAD
Shane_CAD 9302 Drawings · Joined December 2016 Drawings by Shane_CAD 9302 Drawings Three-storey section contains architectural plans and elevations Drawing labels, details, and other text information extracted from the CAD […]

Narrow Housing DWG Plan for AutoCAD
Shane_CAD 9302 Drawings · Joined December 2016 Drawings by Shane_CAD 9302 Drawings PLAN OF DISTRIBUTION OF 02 LEVELS OF LAND OF 3.70 X 17M; INCLUDES FRONT; WIRING PLANS AND HEALTH […]

Residential House DWG Detail for AutoCAD
Shane_CAD 9302 Drawings · Joined December 2016 Drawings by Shane_CAD 9302 Drawings 6×16 design houses; contemporary style – Plants – Cortes – Facilities – Construction details Drawing labels, details, and […]

Minimum Housing DWG Full Project for AutoCAD
Shane_CAD 9302 Drawings · Joined December 2016 Drawings by Shane_CAD 9302 Drawings Minimum housing project 6mx12m. In part it includes architectural floor plans; cuts or transverse and longitudinal sections; and […]
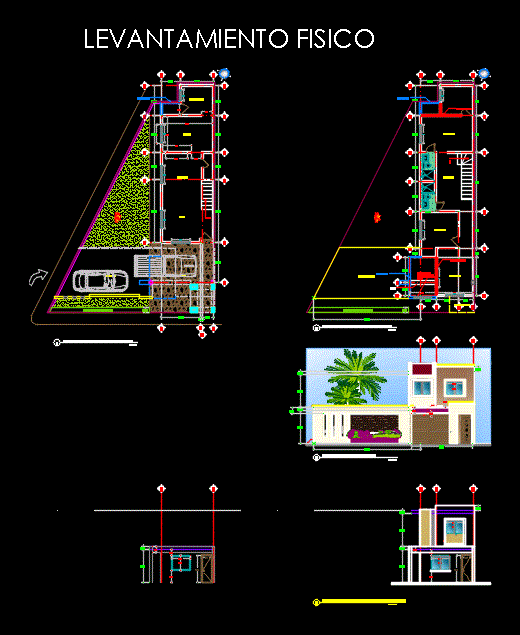
Remodeling Home Extension Room DWG Full Project for AutoCAD
Shane_CAD 9302 Drawings · Joined December 2016 Drawings by Shane_CAD 9302 Drawings Remodeling Home Extension room; leveraging garage roof; project for the construction of a bedroom upstairs was held. Drawing […]

Home DWG Block for AutoCAD
Shane_CAD 9302 Drawings · Joined December 2016 Drawings by Shane_CAD 9302 Drawings PLANTS – COURTS – VIEW Drawing labels, details, and other text information extracted from the CAD file (Translated […]

Home Metallic Structure Conduven Socopo DWG Detail for AutoCAD
Shane_CAD 9302 Drawings · Joined December 2016 Drawings by Shane_CAD 9302 Drawings Home Conduven formed in metallic structure; foundations planes are presented; mezzanine floor and ceiling; with construction details of […]

Single Family Home DWG Block for AutoCAD
Shane_CAD 9302 Drawings · Joined December 2016 Drawings by Shane_CAD 9302 Drawings Detached house with modern facades with treatment spaces Drawing labels, details, and other text information extracted from the […]
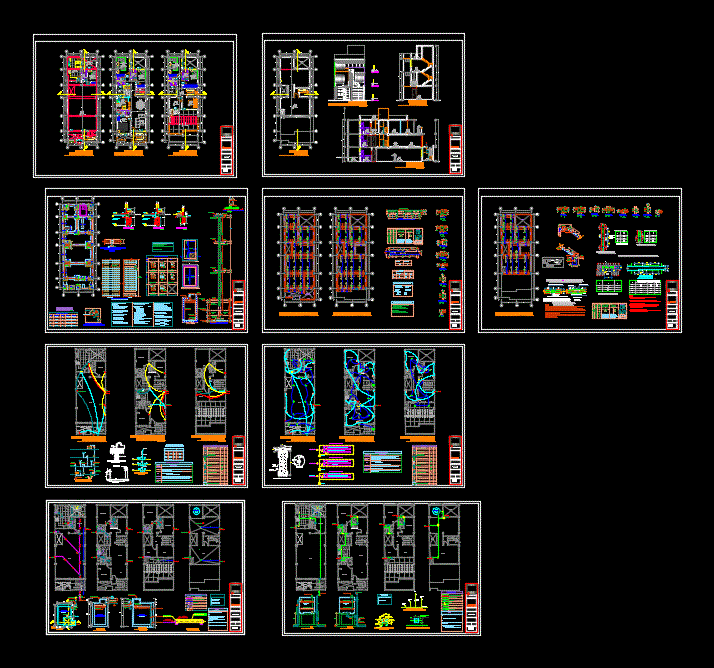
Housing Three Levels DWG Block for AutoCAD
Shane_CAD 9302 Drawings · Joined December 2016 Drawings by Shane_CAD 9302 Drawings At the first level gutter with kitchen; living room; patio and bedroom. on the second level it has […]

Architecture And Structure House DWG Section for AutoCAD
Shane_CAD 9302 Drawings · Joined December 2016 Drawings by Shane_CAD 9302 Drawings Architecture and structure of a house called a house L; ALL SHOWN sectional drawings; PLANT; STRUCTURAL BUILDING FOUNDATIONS […]

Family Home With Three Bedrooms DWG Block for AutoCAD
Shane_CAD 9302 Drawings · Joined December 2016 Drawings by Shane_CAD 9302 Drawings ARCHITECTURAL PROPESTA of a family home with three bedrooms and two social ONE MASTER; HALL; Dining room, kitchen; […]

Corner House DWG Block for AutoCAD
Shane_CAD 9302 Drawings · Joined December 2016 Drawings by Shane_CAD 9302 Drawings Room house on columns; Free house plant two plants thought to have won in the free and the […]