
Shane_CAD
Drawings by Shane_CAD
9302 Drawings
Flat Apartment DWG Plan for AutoCAD
Shane_CAD 9302 Drawings · Joined December 2016 Drawings by Shane_CAD 9302 Drawings Family Housing 2 Levels DWG Block for AutoCAD FREE Shane_CAD 9302 Drawings · Joined December 2016 Drawings by Shane_CAD 9302 Drawings This property is ecologically and self-sufficiently energetic, is in contact with nature. It has environments that meet the […] Free – Add to Cart […]

House With Swimming Pool DWG Block for AutoCAD
Shane_CAD 9302 Drawings · Joined December 2016 Drawings by Shane_CAD 9302 Drawings House with swimming pool; located in Las Vegas. Chimbote Drawing labels, details, and other text information extracted from […]

Houses 6×18 DWG Block for AutoCAD
Shane_CAD 9302 Drawings · Joined December 2016 Drawings by Shane_CAD 9302 Drawings Houses of 3 floors with 02 facades; front and rear. Drawing labels, details, and other text information extracted […]

Three Bedroom Residence DWG Block for AutoCAD
Shane_CAD 9302 Drawings · Joined December 2016 Drawings by Shane_CAD 9302 Drawings Three bedroom residence each with toilet and shower. entrance porch; front veranda; large swimming pool with ocean view. […]

Bridge House DWG Full Project for AutoCAD
Shane_CAD 9302 Drawings · Joined December 2016 Drawings by Shane_CAD 9302 Drawings A project where a challenge arises from a structural point of view and arquiteconico designing a house for […]

Three Bedroom House DWG Detail for AutoCAD
Shane_CAD 9302 Drawings · Joined December 2016 Drawings by Shane_CAD 9302 Drawings Three bedroom private residence. suits. big living room. entry porch. veranda; big swimming pool. ocean view. construction details. […]

Single Family Home DWG Detail for AutoCAD
Shane_CAD 9302 Drawings · Joined December 2016 Drawings by Shane_CAD 9302 Drawings Plano popular family housing. with medical details; elecricos; of infraestrctura and superstructure Drawing labels, details, and other text […]

Private Residence DWG Section for AutoCAD
Shane_CAD 9302 Drawings · Joined December 2016 Drawings by Shane_CAD 9302 Drawings Three bedroom residence. separate toilets. living room. entry porch. large swimming pool with ocean view; floor plan; cross […]
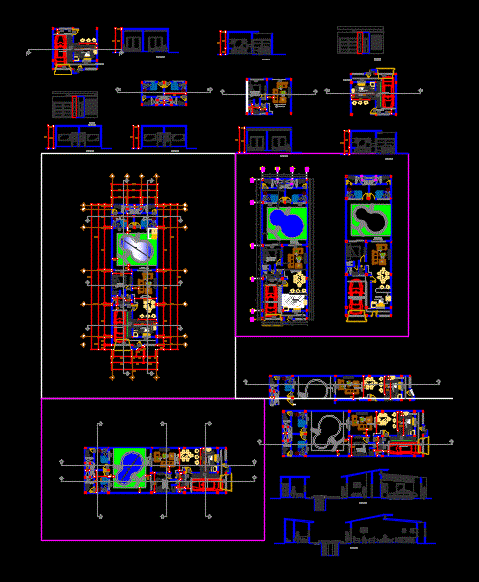
Housing Unifamiliuar DWG Section for AutoCAD
Shane_CAD 9302 Drawings · Joined December 2016 Drawings by Shane_CAD 9302 Drawings That remodeling a house; which it consists of some sections and elevations as well as basic spaces in […]

Four Bedroom Apartment DWG Detail for AutoCAD
Shane_CAD 9302 Drawings · Joined December 2016 Drawings by Shane_CAD 9302 Drawings This is single family housing unit; boasting four bedrooms; kitchen and dining spaces adequately arranged and spaced for […]

House Contemporary American Style DWG Plan for AutoCAD
Shane_CAD 9302 Drawings · Joined December 2016 Drawings by Shane_CAD 9302 Drawings Contemporary home design; developed with an American style; the file has preliminary plans; for proper compression. plans are […]

Home One Level DWG Plan for AutoCAD
Shane_CAD 9302 Drawings · Joined December 2016 Drawings by Shane_CAD 9302 Drawings This is the design of a house already built in the city of Managua; Nicaragua. Features Floor Plans; […]

House Room DWG Block for AutoCAD
Shane_CAD 9302 Drawings · Joined December 2016 Drawings by Shane_CAD 9302 Drawings House room – 2 bedrooms stay – kitchen – bathroom – dining room – patio service – structural […]

House In Oaxaca DWG Section for AutoCAD
Shane_CAD 9302 Drawings · Joined December 2016 Drawings by Shane_CAD 9302 Drawings Plants – sections – details – specifications – desiganciones – dimensions Drawing labels, details, and other text information […]

House Room 2 Level DWG Plan for AutoCAD
Shane_CAD 9302 Drawings · Joined December 2016 Drawings by Shane_CAD 9302 Drawings architectural plans for a house room – includes: architectural plants; architectural cuts and facades – bounded and furnished. […]

Houses Coverage Gable DWG Section for AutoCAD
Shane_CAD 9302 Drawings · Joined December 2016 Drawings by Shane_CAD 9302 Drawings Plants – sections – facades – dimensions – designations Drawing labels, details, and other text information extracted from […]