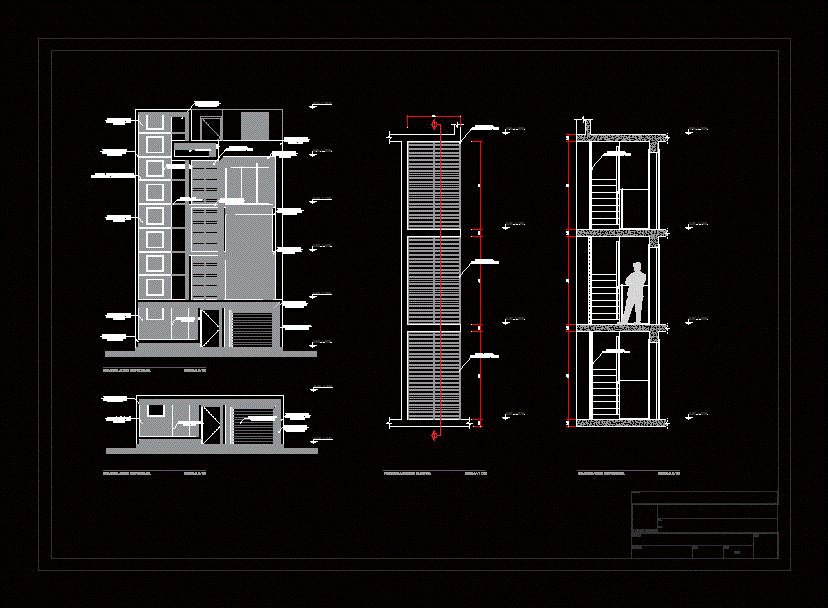
Detailed Front of house – View – Corte – Material
Drawing labels, details, and other text information extracted from the CAD file (Translated from Spanish):
tarrajeo rubbed, smooth painted with latex, theme :, architecture, owner :, designer :, date :, scale :, sheet :, plane :, project :, metal latticework, bolted on floor and ceiling, main elevation, façade remodeling, antephalt elevation, gray color, light gray color, finishing veneer, flagstone, white color, wooden lift door, with electric system, lattice detail










