
Shane_CAD
Drawings by Shane_CAD
9302 Drawings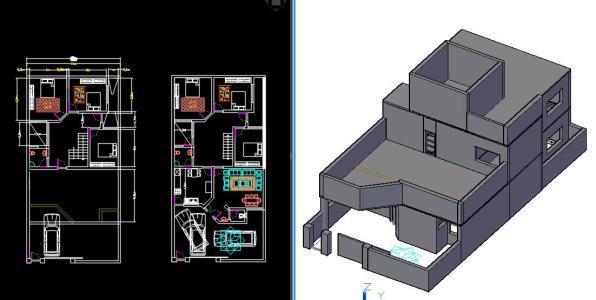
House Two Story DWG Block for AutoCAD
Shane_CAD 9302 Drawings · Joined December 2016 Drawings by Shane_CAD 9302 Drawings Housing Small DWG Plan for AutoCAD FREE Shane_CAD 9302 Drawings · Joined December 2016 Drawings by Shane_CAD 9302 Drawings Plans Cuts – Facades – Implantation Drawing labels, details, and other text information extracted from the CAD file […] Free – Add to Cart Checkout Added […]

Housing Improvement Program DWG Detail for AutoCAD
Shane_CAD 9302 Drawings · Joined December 2016 Drawings by Shane_CAD 9302 Drawings HOUSING IMPROVEMENT PROGRAM CUTS WITH FACADES AND CONSTRUCTION DETAILS Drawing labels, details, and other text information extracted from […]

House 3 Bedrooms DWG Section for AutoCAD
Shane_CAD 9302 Drawings · Joined December 2016 Drawings by Shane_CAD 9302 Drawings Plants – sections – facades – dimensions – designations Drawing labels, details, and other text information extracted from […]

Mansion DWG Block for AutoCAD
Shane_CAD 9302 Drawings · Joined December 2016 Drawings by Shane_CAD 9302 Drawings Modern housing; sumptuous luxurious appearance. It has basement parking; large gardens and comfortable environments. Each bedroom has its […]
Lift Your Existing Property Overlooking Rehabailitacion DWG Full Project for AutoCAD
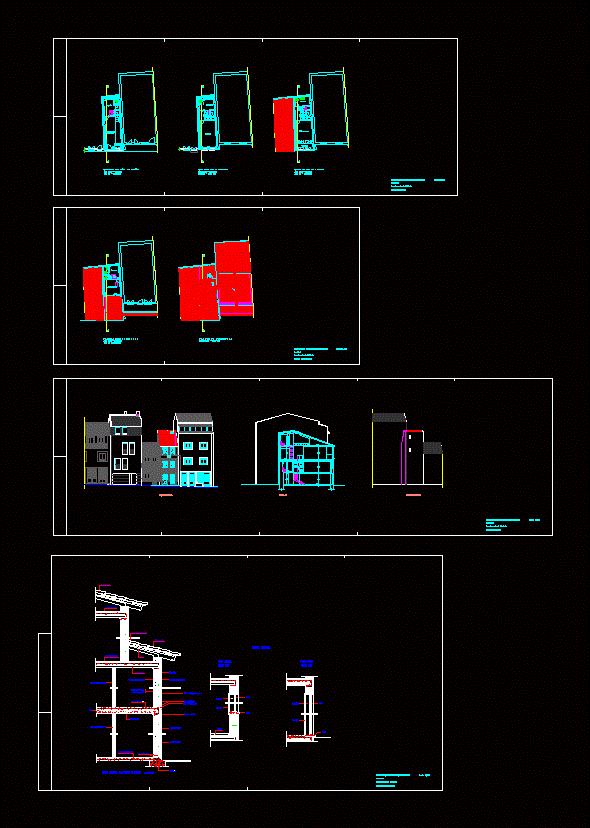
Shane_CAD 9302 Drawings · Joined December 2016 Drawings by Shane_CAD 9302 Drawings Rising current state of a running inmusble overlooking remodeling project. Drawing labels, details, and other text information extracted […]

Home DWG Full Project for AutoCAD
Shane_CAD 9302 Drawings · Joined December 2016 Drawings by Shane_CAD 9302 Drawings The project is made up of architectural plans; plants; courteous. giving solution to the distribution of the premises […]

Building Remodeling Project For Room And Restaurant DWG Full Project for AutoCAD
Shane_CAD 9302 Drawings · Joined December 2016 Drawings by Shane_CAD 9302 Drawings Remodelaciono project of building of 3 floors and functionality changes do floor restaurant with level 1 and DPS […]

Remodeling Project Rebuild Property DWG Full Project for AutoCAD
Shane_CAD 9302 Drawings · Joined December 2016 Drawings by Shane_CAD 9302 Drawings Project which aims to rehab a property that is in an advanced state of degradation. The property consists […]

Villa DWG Block for AutoCAD
Shane_CAD 9302 Drawings · Joined December 2016 Drawings by Shane_CAD 9302 Drawings Small Villa – Plants – Views Drawing labels, details, and other text information extracted from the CAD file: […]

Single Family Home DWG Plan for AutoCAD
Shane_CAD 9302 Drawings · Joined December 2016 Drawings by Shane_CAD 9302 Drawings Detached house with two floors; It contains architectural plans; structures; sanitary and electrical. Drawing labels, details, and other […]

House – Room DWG Full Project for AutoCAD
Shane_CAD 9302 Drawings · Joined December 2016 Drawings by Shane_CAD 9302 Drawings ARCHITECTURAL PROJECT OF HOUSE ROOM. PLANTS CUT ARCHITECTURAL FACADES Drawing labels, details, and other text information extracted from […]

Modern Villa DWG Block for AutoCAD
Shane_CAD 9302 Drawings · Joined December 2016 Drawings by Shane_CAD 9302 Drawings It is a modern 2 – storey residential housing; with dual income; Paqueo AREA AND FRONT GARDEN GROUND […]

Smiths Room House DWG Full Project for AutoCAD
Shane_CAD 9302 Drawings · Joined December 2016 Drawings by Shane_CAD 9302 Drawings ARCHITECTURAL PROJECT ROOM FAMILY HOUSE; LINE WITH QUALITIES; SYMBOLS; ARCHITECTURAL REPRESENTATION Drawing labels, details, and other text information […]
Basic Housing DWG Section for AutoCAD
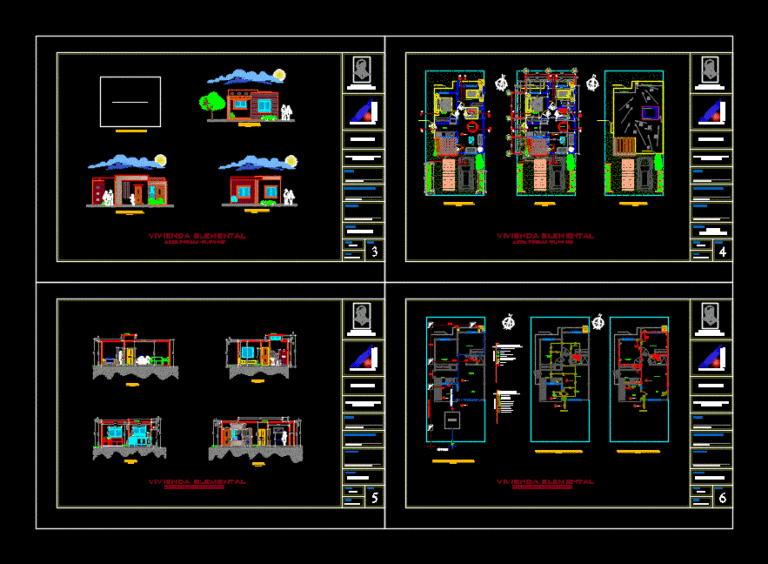
Shane_CAD 9302 Drawings · Joined December 2016 Drawings by Shane_CAD 9302 Drawings Housing – plants – sections – views Drawing labels, details, and other text information extracted from the CAD […]

Home DWG Full Project for AutoCAD
Shane_CAD 9302 Drawings · Joined December 2016 Drawings by Shane_CAD 9302 Drawings Home project – plants – Cortes – Facade Drawing labels, details, and other text information extracted from the […]

Detached House 5m X 2250m DWG Block for AutoCAD
Shane_CAD 9302 Drawings · Joined December 2016 Drawings by Shane_CAD 9302 Drawings Plants – facades – dimensions – designations Drawing labels, details, and other text information extracted from the CAD […]