
Shane_CAD
Drawings by Shane_CAD
9302 Drawings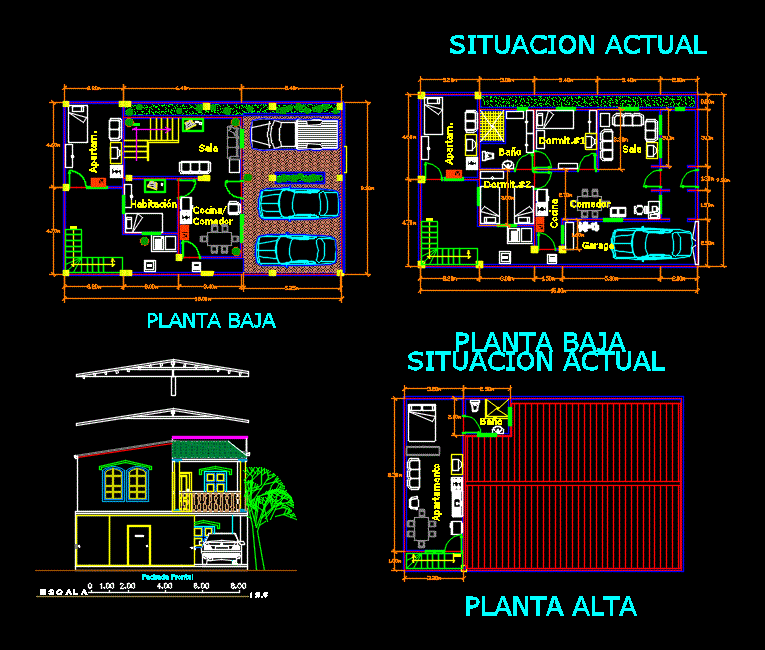
Single Family Home DWG Block for AutoCAD
Shane_CAD 9302 Drawings · Joined December 2016 Drawings by Shane_CAD 9302 Drawings Wooden House Mezzanine Structure DWG Block for AutoCAD FREE Shane_CAD 9302 Drawings · Joined December 2016 Drawings by Shane_CAD 9302 Drawings Structure Mezzanine Wooden House – Ground Raw text data extracted from CAD file: Free – Add to Cart Checkout Added to cart Home DWG […]

Family House Complete Project DWG Full Project for AutoCAD
Shane_CAD 9302 Drawings · Joined December 2016 Drawings by Shane_CAD 9302 Drawings Housing two levels with 6 bedrooms; 600m2 Complete construction plans; terrace Drawing labels, details, and other text information […]

Home DWG Block for AutoCAD
Shane_CAD 9302 Drawings · Joined December 2016 Drawings by Shane_CAD 9302 Drawings Views and cuts from home Drawing labels, details, and other text information extracted from the CAD file (Translated […]

House Prototype 2 Level DWG Section for AutoCAD
Shane_CAD 9302 Drawings · Joined December 2016 Drawings by Shane_CAD 9302 Drawings Plants – sections – facades – dimensions – designations Drawing labels, details, and other text information extracted from […]

Family Housing Project DWG Full Project for AutoCAD
Shane_CAD 9302 Drawings · Joined December 2016 Drawings by Shane_CAD 9302 Drawings PLANTS; Section and elevation unifamilar HOUSING OF 200 M2 Drawing labels, details, and other text information extracted from […]

Houses And Commercial DWG Block for AutoCAD
Shane_CAD 9302 Drawings · Joined December 2016 Drawings by Shane_CAD 9302 Drawings Commercial premises housing high floor and ground floor. Drawing labels, details, and other text information extracted from the […]

Room House 195 M2 DWG Section for AutoCAD
Shane_CAD 9302 Drawings · Joined December 2016 Drawings by Shane_CAD 9302 Drawings Plants – sections – facades – dimensions – designations Drawing labels, details, and other text information extracted from […]
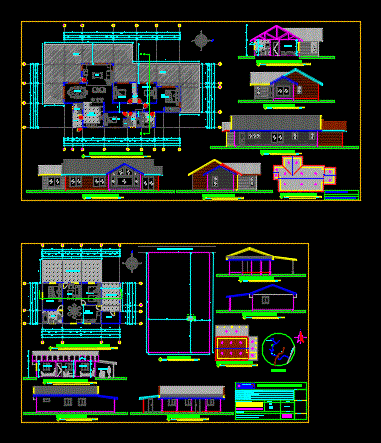
87m2 Apartment With Terrace DWG Section for AutoCAD
Shane_CAD 9302 Drawings · Joined December 2016 Drawings by Shane_CAD 9302 Drawings Plants – sections – facades – dimensions – designations Drawing labels, details, and other text information extracted from […]

Single Family Home DWG Block for AutoCAD
Shane_CAD 9302 Drawings · Joined December 2016 Drawings by Shane_CAD 9302 Drawings Housing type downstairs. Drawing labels, details, and other text information extracted from the CAD file (Translated from Spanish): […]

Single Family Home DWG Block for AutoCAD
Shane_CAD 9302 Drawings · Joined December 2016 Drawings by Shane_CAD 9302 Drawings Detached house on two floors Drawing labels, details, and other text information extracted from the CAD file (Translated […]

Room House 139m2 DWG Section for AutoCAD
Shane_CAD 9302 Drawings · Joined December 2016 Drawings by Shane_CAD 9302 Drawings Plants – sections – facades – dimensions – designations Drawing labels, details, and other text information extracted from […]

House Of Two Plants DWG Block for AutoCAD
Shane_CAD 9302 Drawings · Joined December 2016 Drawings by Shane_CAD 9302 Drawings Plants; cuts; facades; plumbing and electrical systems; Drawing labels, details, and other text information extracted from the CAD […]

Single Family Home DWG Section for AutoCAD
Shane_CAD 9302 Drawings · Joined December 2016 Drawings by Shane_CAD 9302 Drawings Two family housing solutions; It includes architectural plants; sections; and facades Drawing labels, details, and other text information […]

Organic House DWG Block for AutoCAD
Shane_CAD 9302 Drawings · Joined December 2016 Drawings by Shane_CAD 9302 Drawings HOUSE MADE WITH STRAIGHT AND CIRCULAR FORMS. PLANTS – CORTE – VISTA Drawing labels, details, and other text […]
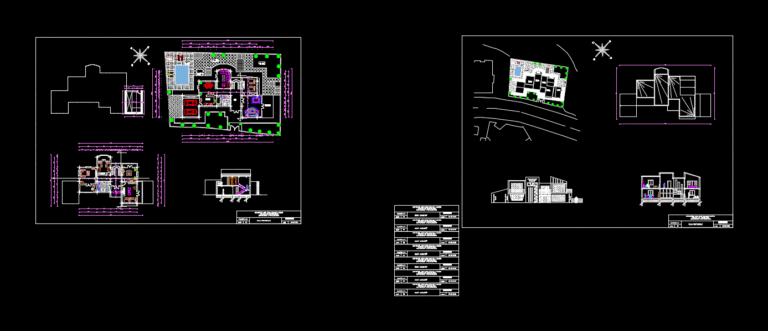
Housing Two Levels DWG Section for AutoCAD
Shane_CAD 9302 Drawings · Joined December 2016 Drawings by Shane_CAD 9302 Drawings Plants – sections – facades – dimensions – designations Drawing labels, details, and other text information extracted from […]
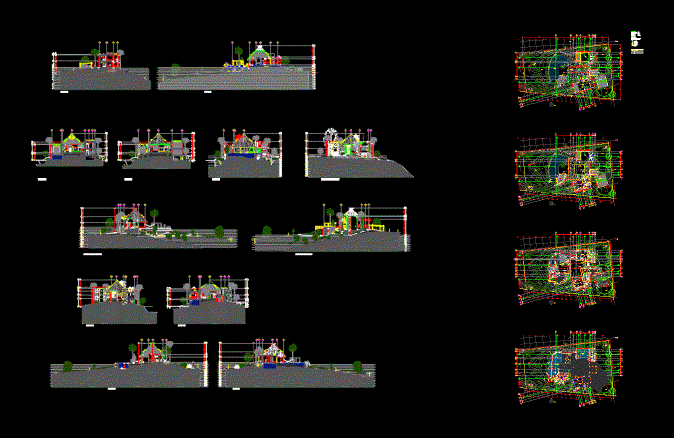
Ecological House In Oaxaca DWG Section for AutoCAD
Shane_CAD 9302 Drawings · Joined December 2016 Drawings by Shane_CAD 9302 Drawings It is a house on sloping ground of 370m2 – plants – sections Drawing labels, details, and other […]