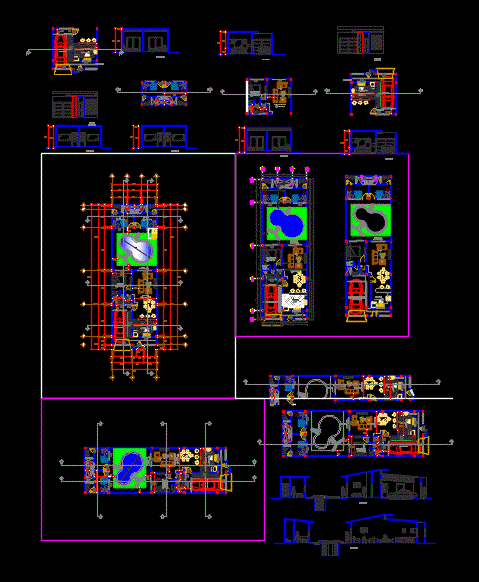
Housing Unifamiliuar DWG Section for AutoCAD

That remodeling a house; which it consists of some sections and elevations as well as basic spaces in the same

Drawing labels, details, and other text information extracted from the CAD file (Translated from Spanish):

eoch, ceiling projection, main room, living room, cut a-a

Raw text data extracted from CAD file:

FREE

File Details

File Type
DWG
Type
Section
Language
Spanish
Materials
Other
Units
Metric
Uploaded by
Shane_CAD
Category
House
Published
Dec 25, 2017

Download faster, ad-free, with more daily files from $7/mo

Browse All Downloads




