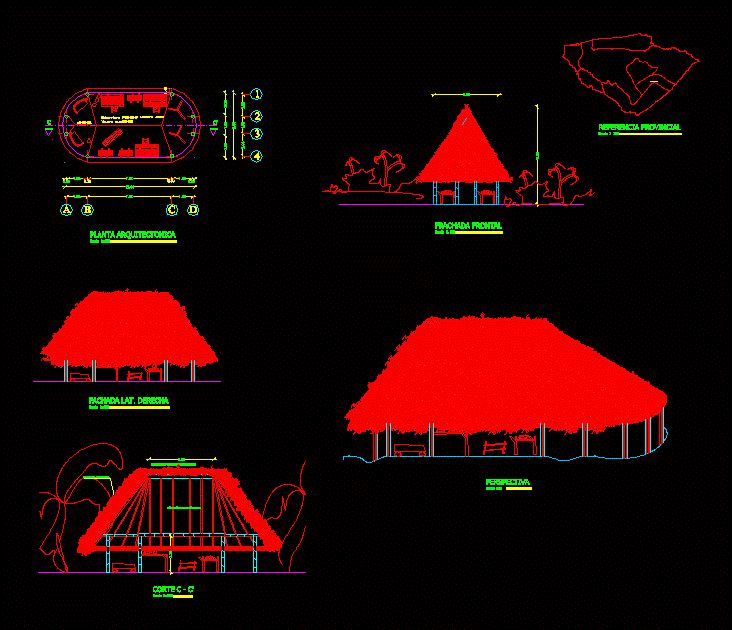
TOURIST HOUSING – PLANT – CORTES – VIEW
Drawing labels, details, and other text information extracted from the CAD file (Translated from Spanish):
chonta, cut c – c ‘, lat facade. right, cross-shaped leaf summit, covered with ugsha, guadua structure, architectural plant, yuyun, guambula, hardwood main structure, perspective, provincial reference, frontal failure, shiwiar






