
Shane_CAD
Drawings by Shane_CAD
9302 Drawings
Andean Facade Housing DWG Detail for AutoCAD
Shane_CAD 9302 Drawings · Joined December 2016 Drawings by Shane_CAD 9302 Drawings 2 Sister’s House DWG Full Project for AutoCAD FREE Shane_CAD 9302 Drawings · Joined December 2016 Drawings by Shane_CAD 9302 Drawings Plans; section; and elevation of 2 Sister’s House Architects: NRJA Location: Langstini; District of Riga; Latvia House area: […] Free – Add to Cart […]

Resindencial House DWG Block for AutoCAD
Shane_CAD 9302 Drawings · Joined December 2016 Drawings by Shane_CAD 9302 Drawings residential house Drawing labels, details, and other text information extracted from the CAD file (Translated from Spanish): cerro […]

Plano Houses DWG Block for AutoCAD
Shane_CAD 9302 Drawings · Joined December 2016 Drawings by Shane_CAD 9302 Drawings Living place; Building Plan; Cortes plane; Roofing Plant Drawing labels, details, and other text information extracted from the […]

Country House DWG Block for AutoCAD
Shane_CAD 9302 Drawings · Joined December 2016 Drawings by Shane_CAD 9302 Drawings Six bedrooms over two floors; comprises plants; and facades and implementation in the lot Drawing labels, details, and […]

Room House On 3 Levels DWG Full Project for AutoCAD
Shane_CAD 9302 Drawings · Joined December 2016 Drawings by Shane_CAD 9302 Drawings It is a project room house on 3 levels and a bar on the 4th level; It consists […]

Fengshui Home DWG Block for AutoCAD
Shane_CAD 9302 Drawings · Joined December 2016 Drawings by Shane_CAD 9302 Drawings A house 120 type; with Fheng shui concept Drawing labels, details, and other text information extracted from the […]

Project Executive Residence 2 Levels DWG Full Project for AutoCAD
Shane_CAD 9302 Drawings · Joined December 2016 Drawings by Shane_CAD 9302 Drawings Plant – sections – details – dimensions – equipment Drawing labels, details, and other text information extracted from […]

Home Sales DWG Full Project for AutoCAD
Shane_CAD 9302 Drawings · Joined December 2016 Drawings by Shane_CAD 9302 Drawings PROJECTION OF SEVERAL OPTIONS FOR THE BEACH HOUSE. THE ATTACHMENT HAS ALZADOS PLANT AND COLOR. Drawing labels, details, […]

Villa King DWG Full Project for AutoCAD
Shane_CAD 9302 Drawings · Joined December 2016 Drawings by Shane_CAD 9302 Drawings PROJECTION OF A VILLA; WHICH WILL REMODELAR; Located in an urbanization. FILE HAS PLANS ARCHITECTURAL; SANITARY; ELECTRIC AND […]

Living Place DWG Block for AutoCAD
Shane_CAD 9302 Drawings · Joined December 2016 Drawings by Shane_CAD 9302 Drawings DESIGN OF A COUNTRY HOME THE OUTSIDE OF THE CITY. PLANT HAS CUT FRONTS COVER Drawing labels, details, […]

House 4 Bedrooms Half Interest DWG Full Project for AutoCAD
Shane_CAD 9302 Drawings · Joined December 2016 Drawings by Shane_CAD 9302 Drawings The executive project file shows a home room average interest; solved on two levels [with four bedrooms]; wall […]

House Camp DWG Block for AutoCAD
Shane_CAD 9302 Drawings · Joined December 2016 Drawings by Shane_CAD 9302 Drawings Villa – Plants – Cortes Drawing labels, details, and other text information extracted from the CAD file (Translated […]

House Desnivel – Contains Two Floors DWG Elevation for AutoCAD
Shane_CAD 9302 Drawings · Joined December 2016 Drawings by Shane_CAD 9302 Drawings General plant – elevation Drawing labels, details, and other text information extracted from the CAD file (Translated from […]

Villa 3 Floors DWG Block for AutoCAD
Shane_CAD 9302 Drawings · Joined December 2016 Drawings by Shane_CAD 9302 Drawings Villa 3-storey house and garage Drawing labels, details, and other text information extracted from the CAD file: mohammad, […]

Housing Type Town House DWG Model for AutoCAD
Shane_CAD 9302 Drawings · Joined December 2016 Drawings by Shane_CAD 9302 Drawings Type housing model town house (2 floors) for family of 4 persons. Plants – Cortes – Views Drawing […]
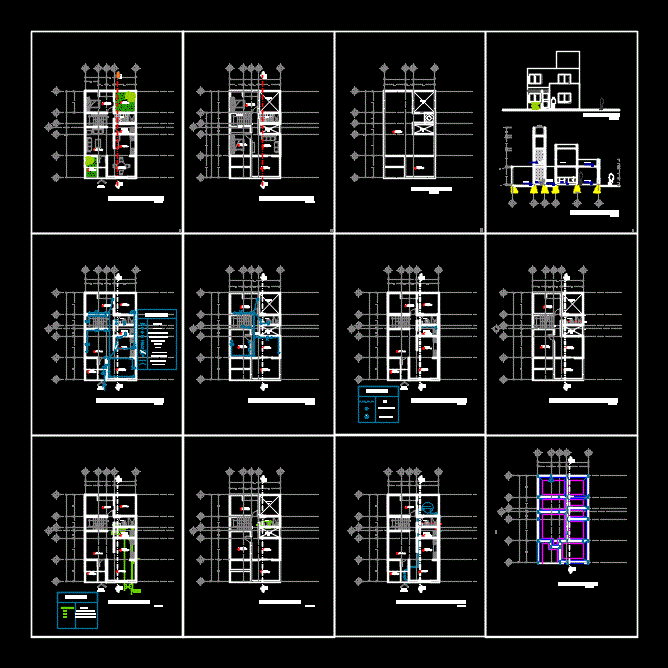
Home Equity Stake DWG Full Project for AutoCAD
Shane_CAD 9302 Drawings · Joined December 2016 Drawings by Shane_CAD 9302 Drawings An AutoCAD drawing file; It is containing the draft of a house of social interest; It includes drawing […]