
Shane_CAD
Drawings by Shane_CAD
9302 Drawings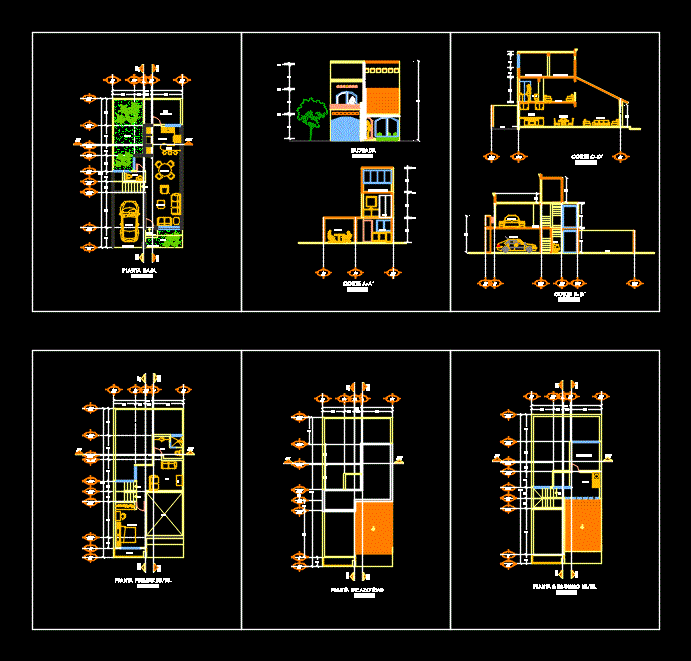
House Room DWG Full Project for AutoCAD
Shane_CAD 9302 Drawings · Joined December 2016 Drawings by Shane_CAD 9302 Drawings Single Family DWG Block for AutoCAD FREE Shane_CAD 9302 Drawings · Joined December 2016 Drawings by Shane_CAD 9302 Drawings The plane is 6.50 * 21, which has garage, 2 types of stairs and a distribution of well-located […] Free – Add to Cart Checkout Added […]

Housing Business Plans DWG Plan for AutoCAD
Shane_CAD 9302 Drawings · Joined December 2016 Drawings by Shane_CAD 9302 Drawings Plans for building permit in Mexico – plants – sections – views – Facilities – Construction Details Drawing […]

Family House Type Gm51 – A DWG Full Project for AutoCAD
Shane_CAD 9302 Drawings · Joined December 2016 Drawings by Shane_CAD 9302 Drawings simple type housing; for subdivision with rustic features; on one floor. It has 03 bedrooms; Dining room; kitchen […]

Clinic And Apartment DWG Full Project for AutoCAD
Shane_CAD 9302 Drawings · Joined December 2016 Drawings by Shane_CAD 9302 Drawings This project is a building amalgamation of a clinic and apartment. Drawing labels, details, and other text information […]

One Storey Building DWG Block for AutoCAD
Shane_CAD 9302 Drawings · Joined December 2016 Drawings by Shane_CAD 9302 Drawings Designed to accommodate family of four. Drawing labels, details, and other text information extracted from the CAD file: […]
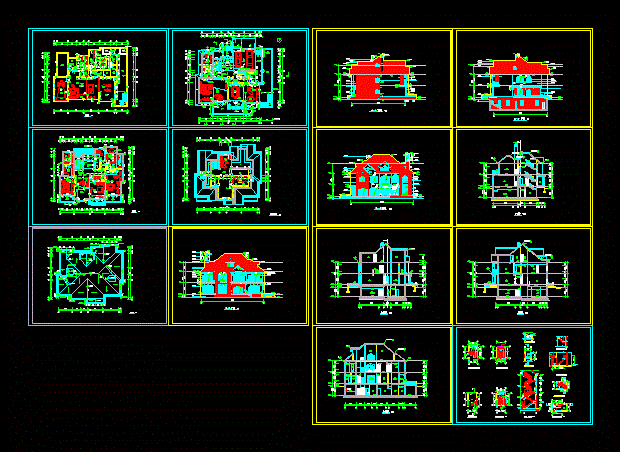
Housing With Loft DWG Section for AutoCAD
Shane_CAD 9302 Drawings · Joined December 2016 Drawings by Shane_CAD 9302 Drawings Plants – sections – facades – dimensions – designations Drawing labels, details, and other text information extracted from […]
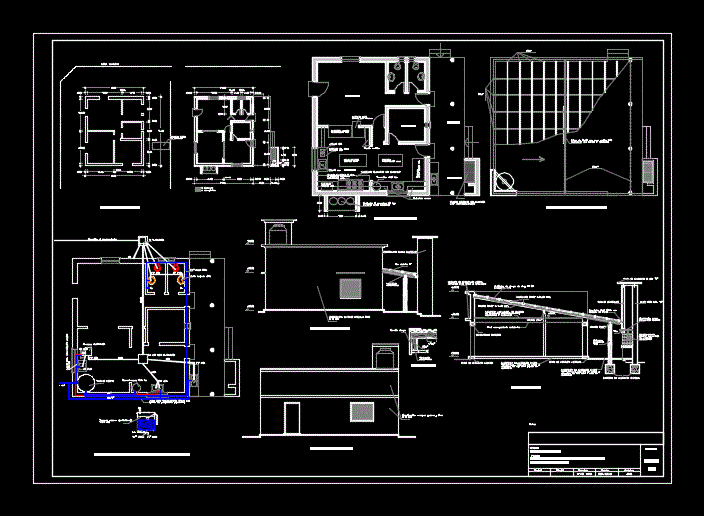
Remodeling Of A House DWG Section for AutoCAD
Shane_CAD 9302 Drawings · Joined December 2016 Drawings by Shane_CAD 9302 Drawings Plants – sections – facades – dimensions – designations Drawing labels, details, and other text information extracted from […]
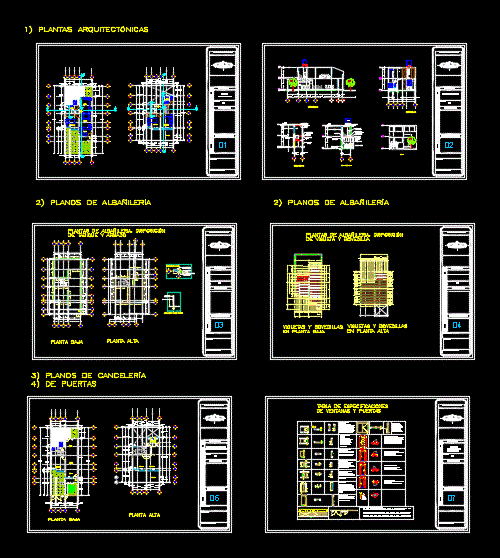
House Project Room DWG Full Project for AutoCAD
Shane_CAD 9302 Drawings · Joined December 2016 Drawings by Shane_CAD 9302 Drawings Base beam and vault. It Includes: Plants; Sections and Details, more finished drawings (Carpinteria, canceleria) Drawing labels, details, […]

House 2 Levels – 2 Bedrooms DWG Section for AutoCAD
Shane_CAD 9302 Drawings · Joined December 2016 Drawings by Shane_CAD 9302 Drawings Plants – sections – facades – dimensions – designations Drawing labels, details, and other text information extracted from […]

Residential House 2 Floors DWG Section for AutoCAD
Shane_CAD 9302 Drawings · Joined December 2016 Drawings by Shane_CAD 9302 Drawings Plants – sections – facades – dimensions – designations Drawing labels, details, and other text information extracted from […]

House With Terrace DWG Section for AutoCAD
Shane_CAD 9302 Drawings · Joined December 2016 Drawings by Shane_CAD 9302 Drawings Plants – sections – facades – dimensions – designations – staircase detail Drawing labels, details, and other text […]

Type Semi-Detached Housing Or Twin DWG Detail for AutoCAD
Shane_CAD 9302 Drawings · Joined December 2016 Drawings by Shane_CAD 9302 Drawings It has all the basic residential areas; architectural plant; cut and facade with all necessary bounding and details […]

Single Family Home DWG Block for AutoCAD
Shane_CAD 9302 Drawings · Joined December 2016 Drawings by Shane_CAD 9302 Drawings Compact detached house on two floors; two bedrooms; bath; toilette; kitchen; dining and living. Future growth prospects. traditional […]

Project House 1 Level DWG Full Project for AutoCAD
Shane_CAD 9302 Drawings · Joined December 2016 Drawings by Shane_CAD 9302 Drawings 2 bedroom single family residence; 1 bathroom; Living room; kitchen; garage – A. Services. surface 98; 00 Mts2 […]

Family House Campestre DWG Section for AutoCAD
Shane_CAD 9302 Drawings · Joined December 2016 Drawings by Shane_CAD 9302 Drawings Plants – sections – facades – foundation – structure – installations Drawing labels, details, and other text information […]
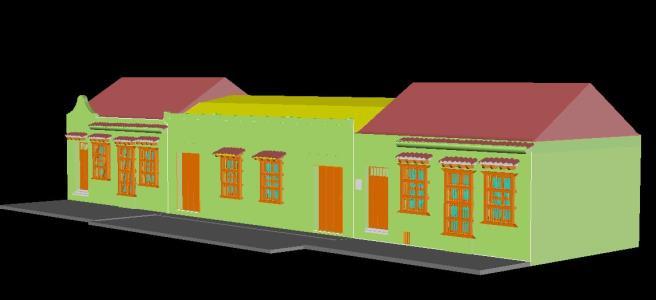
Colonial Homes 3D DWG Model for AutoCAD
Shane_CAD 9302 Drawings · Joined December 2016 Drawings by Shane_CAD 9302 Drawings Colonial houses located in the center of Cartagena Street Hotel Santa Clara.