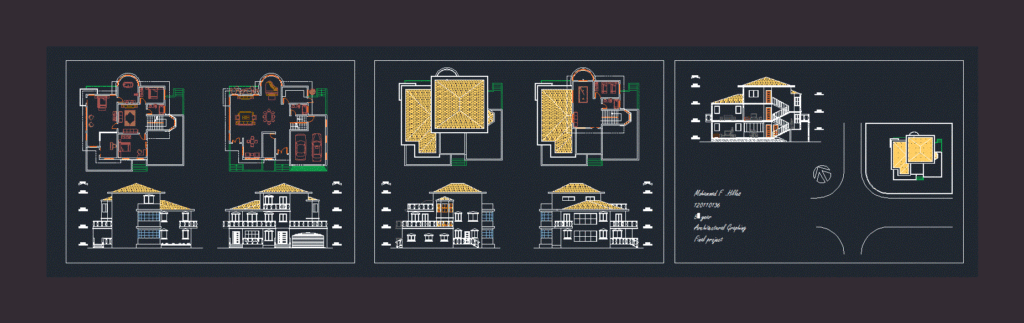
Villa 3-storey house and garage
Drawing labels, details, and other text information extracted from the CAD file:
mohammad, architectural graphing, final project, ground floor, first floor, second floor, top view, n-east elevation, n-west elevation, s-east elevation, s-west elevation, section a-a, site plan, f. hilles










