
Shane_CAD
Drawings by Shane_CAD
9302 Drawings
House Hexagono DWG Section for AutoCAD
Shane_CAD 9302 Drawings · Joined December 2016 Drawings by Shane_CAD 9302 Drawings Houses DWG Block for AutoCAD FREE Shane_CAD 9302 Drawings · Joined December 2016 Drawings by Shane_CAD 9302 Drawings Housing Commerce. It has two floors, on the first floor trade and on the second floor house with […] Free – Add to Cart Checkout Added to […]

Room House – Rural Type DWG Section for AutoCAD
Shane_CAD 9302 Drawings · Joined December 2016 Drawings by Shane_CAD 9302 Drawings Plants – sections – facades – dimensions – designations Drawing labels, details, and other text information extracted from […]
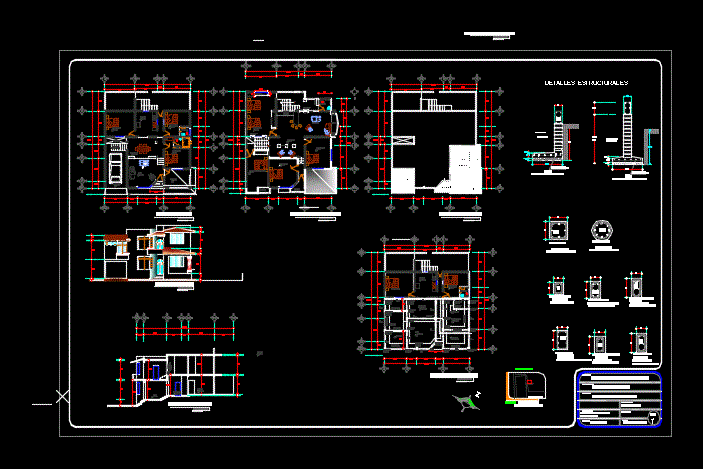
House Expansion Room DWG Block for AutoCAD
Shane_CAD 9302 Drawings · Joined December 2016 Drawings by Shane_CAD 9302 Drawings HOUSE ROOM ON hillside; It has 2 levels; GROUND FLOOR GARAGE; DINING ROOM; TERRACE; KITCHEN; BATH; COMPLETE BEDROOM; […]

Joint Family Housing Construction System DWG Block for AutoCAD
Shane_CAD 9302 Drawings · Joined December 2016 Drawings by Shane_CAD 9302 Drawings CONSTRUCTION SYSTEM WITH FAMILY HOUSE JOINT wooden beams embedded in MAESTRAS METALLIC BEAMS. ARCHITECTURAL PLANTS; COVER; ENVIGADO; LIFTS […]

Country Detached House Project DWG Full Project for AutoCAD
Shane_CAD 9302 Drawings · Joined December 2016 Drawings by Shane_CAD 9302 Drawings Fireplace – location – architectural plants – cimentacion – electric planes – plumbing – facades – etc. Drawing […]

Small Villa DWG Block for AutoCAD
Shane_CAD 9302 Drawings · Joined December 2016 Drawings by Shane_CAD 9302 Drawings This is the drawing of villa which include both architectural and engineering plan. There are also different perspective […]

Reed Stake House DWG Full Project for AutoCAD
Shane_CAD 9302 Drawings · Joined December 2016 Drawings by Shane_CAD 9302 Drawings HOUSE PROJECT WITH STAKE GALVANIZADA tin roof. ARCHITECTURAL PLANT; FOUNDATIONS; FACILITIES; CRANE AND CUTTING Drawing labels, details, and […]

House 3 Bedrooms DWG Section for AutoCAD
Shane_CAD 9302 Drawings · Joined December 2016 Drawings by Shane_CAD 9302 Drawings Level housing – plants – sections – views Drawing labels, details, and other text information extracted from the […]
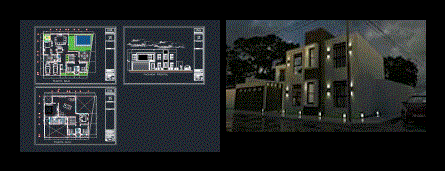
Room House Robertoss 3D DWG Full Project for AutoCAD
Shane_CAD 9302 Drawings · Joined December 2016 Drawings by Shane_CAD 9302 Drawings This is a home project room; perform in college; 8 semester I hope and serve them. by: roberto […]

Villa ; House Mme Salwa Tunisia DWG Block for AutoCAD
Shane_CAD 9302 Drawings · Joined December 2016 Drawings by Shane_CAD 9302 Drawings Villa ; house Mme salwa tunisia Drawing labels, details, and other text information extracted from the CAD file […]
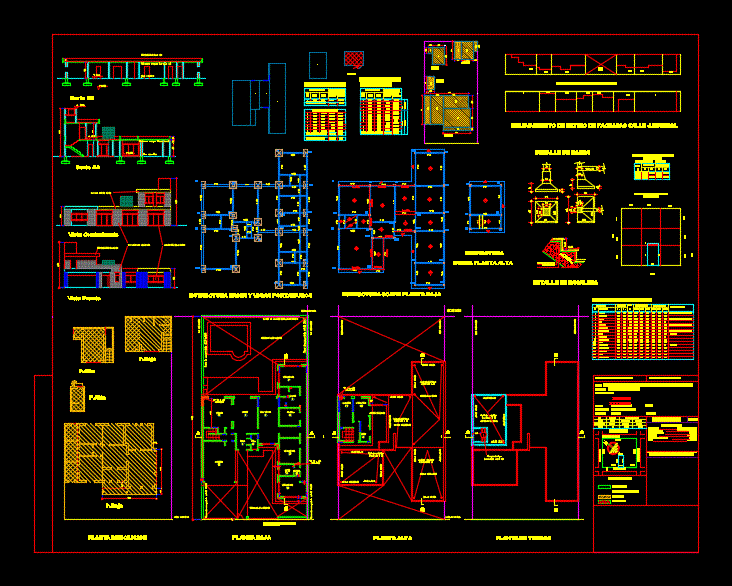
House 2 Levels – 4 Bedrooms DWG Section for AutoCAD
Shane_CAD 9302 Drawings · Joined December 2016 Drawings by Shane_CAD 9302 Drawings Plant – sections – details – dimensions – equipment Drawing labels, details, and other text information extracted from […]
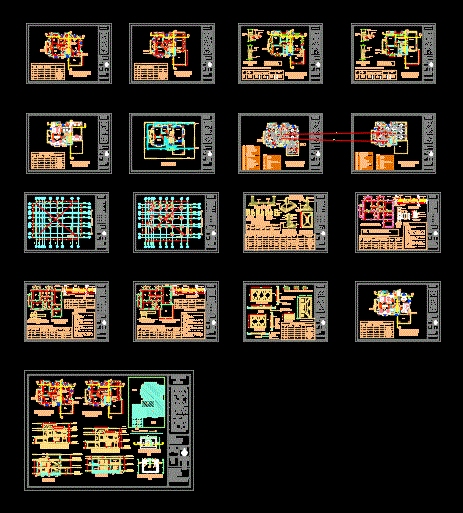
Housing Duplex 2 Levels DWG Section for AutoCAD
Shane_CAD 9302 Drawings · Joined December 2016 Drawings by Shane_CAD 9302 Drawings Plant – section – facade – foundation – structure – hydraulic systems and health Drawing labels, details, and […]

Housing DWG Block for AutoCAD
Shane_CAD 9302 Drawings · Joined December 2016 Drawings by Shane_CAD 9302 Drawings It contains 4 bhk Drawing labels, details, and other text information extracted from the CAD file: bylayer, byblock, […]
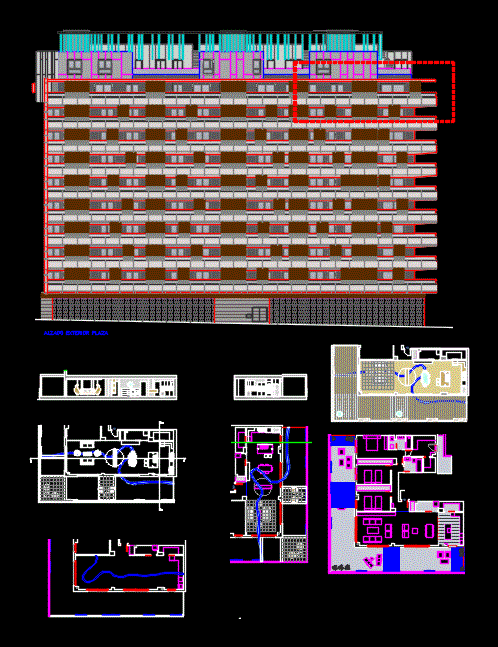
Penthouse DWG Block for AutoCAD
Shane_CAD 9302 Drawings · Joined December 2016 Drawings by Shane_CAD 9302 Drawings Reform penthouse Drawing labels, details, and other text information extracted from the CAD file (Translated from Spanish): exterior […]

Living Place DWG Plan for AutoCAD
Shane_CAD 9302 Drawings · Joined December 2016 Drawings by Shane_CAD 9302 Drawings Floor plans; top floor; sections and facades of a house on 2 levels. Drawing labels, details, and other […]
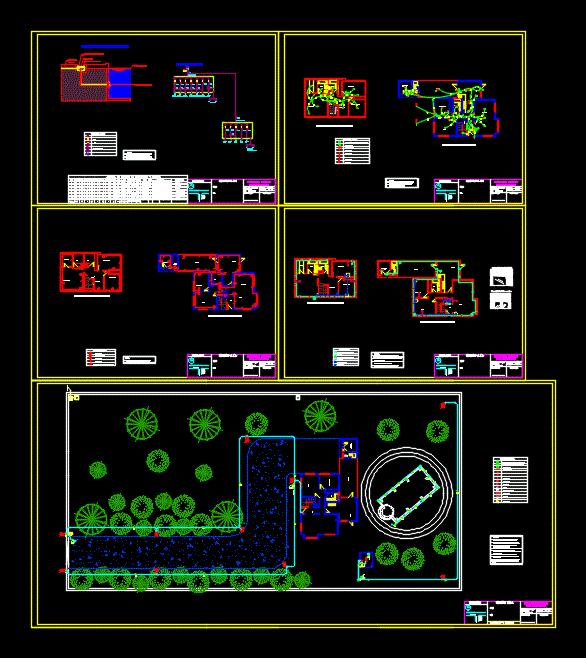
Housing Project Parcelacion DWG Full Project for AutoCAD
Shane_CAD 9302 Drawings · Joined December 2016 Drawings by Shane_CAD 9302 Drawings electrical installation in pool and pump more outdoor lighting. line diagram for power and lighting distribution more assistant […]