
Shane_CAD
Drawings by Shane_CAD
9302 Drawings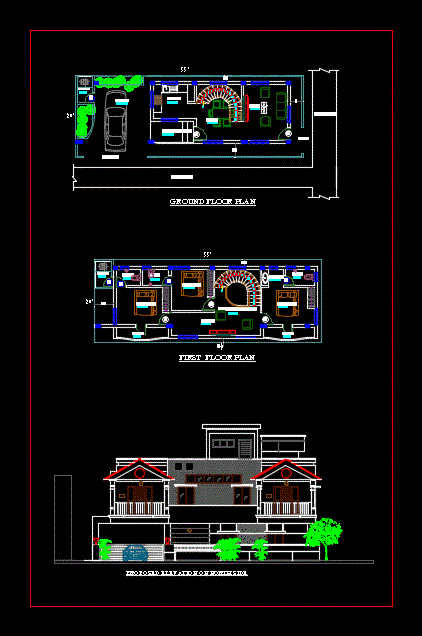
House 2 Levels DWG Plan for AutoCAD
Shane_CAD 9302 Drawings · Joined December 2016 Drawings by Shane_CAD 9302 Drawings Complete Project Housing DWG Full Project for AutoCAD FREE Shane_CAD 9302 Drawings · Joined December 2016 Drawings by Shane_CAD 9302 Drawings Complete project construction certificate Drawing labels, details, and other text information extracted from the CAD file (Translated from […] Free – Add to Cart […]

Architectural Project Rural Viienda Yatzapunzan DWG Full Project for AutoCAD
Shane_CAD 9302 Drawings · Joined December 2016 Drawings by Shane_CAD 9302 Drawings ARCHITECTURAL PROJECT RURAL VIIENDA YATZAPUNZAN; INCLUDING ESTIMATED USEFUL SUPERFICIIES Drawing labels, details, and other text information extracted from […]

Room Modern House In Residential Area DWG Block for AutoCAD
Shane_CAD 9302 Drawings · Joined December 2016 Drawings by Shane_CAD 9302 Drawings DESIGN A ROOM IN A RESIDENTIAL COTO HOUSE TO PERFORM Drawing labels, details, and other text information extracted […]

Villa Duplex DWG Section for AutoCAD
Shane_CAD 9302 Drawings · Joined December 2016 Drawings by Shane_CAD 9302 Drawings Plants – sections – facades – dimensions – designations Drawing labels, details, and other text information extracted from […]

3 Bedroom Apartment DWG Section for AutoCAD
Shane_CAD 9302 Drawings · Joined December 2016 Drawings by Shane_CAD 9302 Drawings Plants – sections – facades – dimensions – designations Drawing labels, details, and other text information extracted from […]

Housing A Level 2 Bedrooms DWG Section for AutoCAD
Shane_CAD 9302 Drawings · Joined December 2016 Drawings by Shane_CAD 9302 Drawings Plants – sections – facades – dimensions – designations Drawing labels, details, and other text information extracted from […]

House Room DWG Full Project for AutoCAD
Shane_CAD 9302 Drawings · Joined December 2016 Drawings by Shane_CAD 9302 Drawings Room house 1 level; Executive Project Drawing labels, details, and other text information extracted from the CAD file: […]

Detached House DWG Block for AutoCAD
Shane_CAD 9302 Drawings · Joined December 2016 Drawings by Shane_CAD 9302 Drawings It contains structural floors and flat Drawing labels, details, and other text information extracted from the CAD file […]

Plano Structural Residential Housing DWG Detail for AutoCAD
Shane_CAD 9302 Drawings · Joined December 2016 Drawings by Shane_CAD 9302 Drawings correctly detailed structural floor of a house under construction room system rigid frame with floors and roofs mixed […]

Single Family Home DWG Detail for AutoCAD
Shane_CAD 9302 Drawings · Joined December 2016 Drawings by Shane_CAD 9302 Drawings Construction details – detached house foundations; retaining wall; shoes; pedestal; columns; reinforced concrete beams. Drawing labels, details, and […]

2 Floor House DWG Block for AutoCAD
Shane_CAD 9302 Drawings · Joined December 2016 Drawings by Shane_CAD 9302 Drawings Duplex apartment together – Plano Municipal Drawing labels, details, and other text information extracted from the CAD file […]

House Bedroom 2 Levels DWG Block for AutoCAD
Shane_CAD 9302 Drawings · Joined December 2016 Drawings by Shane_CAD 9302 Drawings It contains the basics for good performance and nice design – Plants – Facades Drawing labels, details, and […]

Living Place DWG Detail for AutoCAD
Shane_CAD 9302 Drawings · Joined December 2016 Drawings by Shane_CAD 9302 Drawings Plants – Cortes – Facilities – Structural Details Drawing labels, details, and other text information extracted from the […]
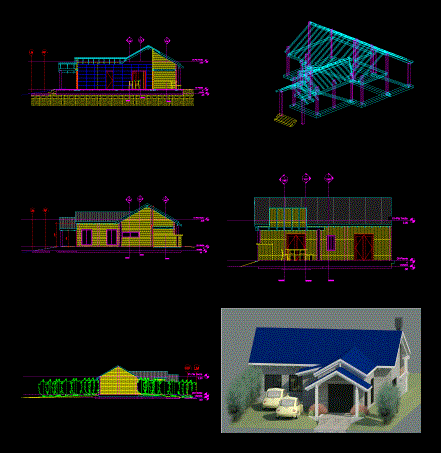
Housing Project 3D DWG Full Project for AutoCAD
Shane_CAD 9302 Drawings · Joined December 2016 Drawings by Shane_CAD 9302 Drawings Single-family housing project. Platas; views and cuts. 3d. Images Raw text data extracted from CAD file:

Housing Project DWG Full Project for AutoCAD
Shane_CAD 9302 Drawings · Joined December 2016 Drawings by Shane_CAD 9302 Drawings Single family Home. Plants; alcados and sections. Full Drawing labels, details, and other text information extracted from the […]

Cabin DWG Plan for AutoCAD
Shane_CAD 9302 Drawings · Joined December 2016 Drawings by Shane_CAD 9302 Drawings architectural plans of a cabin; It has the first proposal ground floor; first level; plant roof and whole […]