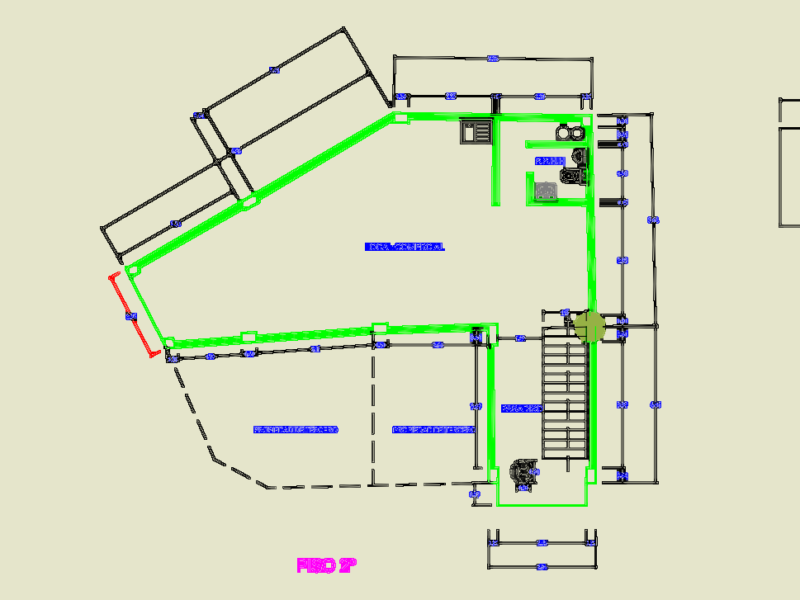
Plants – sections – facades – foundation – structure – installations
Drawing labels, details, and other text information extracted from the CAD file (Translated from Spanish):
ct b, cl a, foundation, bathroom, collaborators, arq.cesar arq.william h rico, revision, plan, format, institution, design, code, arp, andres m., project, contains, scale, date, drawing, reference plane, meters, unit, file, longitudinal section, rear facade, main facade, left side facade, roofing plant, location, a cl, b cl, b ct, first floor, foundation plant, second floor, right lateral facade, cross section, andres montoya, plane nº, arq. cesar c., adriana sar., project, detached house, first floor, side, floor, second floor, doors and come., inventory of, roof, facade, cross section, side facade, floor plan, sales floor, inventory of door and windows, type, quantity, width, height, material, place, wood, aluminum, access, alcove, bathrooms, balcony, dining room, patio, alcove, study, living room, bedroom, kitchen, study, kitchen, patio of, bbq, clothes, tv room, showers