
Shane_CAD
Drawings by Shane_CAD
9302 Drawings
House Room DWG Block for AutoCAD
Shane_CAD 9302 Drawings · Joined December 2016 Drawings by Shane_CAD 9302 Drawings Colonial House DWG Block for AutoCAD PREMIUM$3.87 Shane_CAD 9302 Drawings · Joined December 2016 Drawings by Shane_CAD 9302 Drawings IS A TYPICAL COLONIAL HOUSE HISTORICAL CENTER Drawing labels, details, and other text information extracted from the CAD […] or $3.87 – Add to Cart Checkout […]

Executive Room House Project DWG Full Project for AutoCAD
Shane_CAD 9302 Drawings · Joined December 2016 Drawings by Shane_CAD 9302 Drawings The file contains architectural plans; structural; sanitary facilities gas; etc Drawing labels, details, and other text information extracted […]

2 Floor House DWG Block for AutoCAD
Shane_CAD 9302 Drawings · Joined December 2016 Drawings by Shane_CAD 9302 Drawings 2 storey house ready to be built; It includes main and rear facade; It has well defined upstairs […]

House Social Interes DWG Section for AutoCAD
Shane_CAD 9302 Drawings · Joined December 2016 Drawings by Shane_CAD 9302 Drawings Detached house of a plant; contains: bathrooms garage dining room terrace Drawing room comes with longitudinal section; cross-section; […]
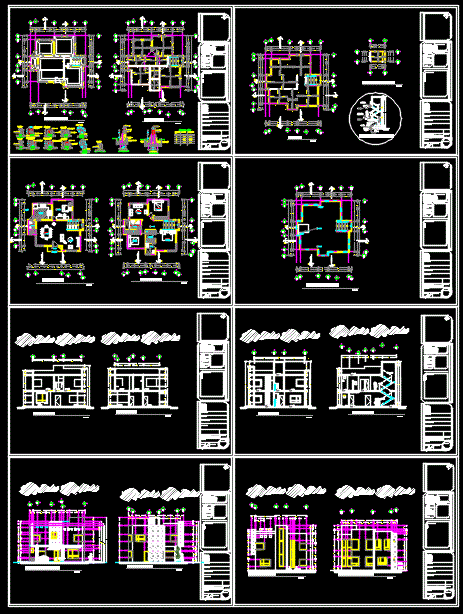
Bedroom Residential House DWG Full Project for AutoCAD
Shane_CAD 9302 Drawings · Joined December 2016 Drawings by Shane_CAD 9302 Drawings This project has a residential house room type; planned in rugged terrain .; facing the sea. Drawing labels, […]

House In Tierra Del Fuego DWG Full Project for AutoCAD
Shane_CAD 9302 Drawings · Joined December 2016 Drawings by Shane_CAD 9302 Drawings Detail field project in Tierra del Fuego Drawing labels, details, and other text information extracted from the CAD […]

Single Family Home DWG Plan for AutoCAD
Shane_CAD 9302 Drawings · Joined December 2016 Drawings by Shane_CAD 9302 Drawings Plan a family house two ground levels 7 x 17 mts Drawing labels, details, and other text information […]

House – Room DWG Plan for AutoCAD
Shane_CAD 9302 Drawings · Joined December 2016 Drawings by Shane_CAD 9302 Drawings HOUSE PLANS FOR PROCESSING OF ROOM Drawing labels, details, and other text information extracted from the CAD file […]

Architectural Project Of Social Interest Level House On Two Floors DWG Full Project for AutoCAD
Shane_CAD 9302 Drawings · Joined December 2016 Drawings by Shane_CAD 9302 Drawings Includes plants; plant roof; facades and architectural proposals for cuts. Specifications and dimensions on all floors Drawing labels, […]

Housing And Bakery DWG Block for AutoCAD
Shane_CAD 9302 Drawings · Joined December 2016 Drawings by Shane_CAD 9302 Drawings Property Bread Workshop Drawing labels, details, and other text information extracted from the CAD file (Translated from Spanish): […]

Single Family Home DWG Section for AutoCAD
Shane_CAD 9302 Drawings · Joined December 2016 Drawings by Shane_CAD 9302 Drawings Cottage; sections and facades. Drawing labels, details, and other text information extracted from the CAD file (Translated from […]

Residential House Minimalist DWG Block for AutoCAD
Shane_CAD 9302 Drawings · Joined December 2016 Drawings by Shane_CAD 9302 Drawings SMALL HOUSE MINIMALIST Raw text data extracted from CAD file:

Modern House In Narrow Lot DWG Block for AutoCAD
Shane_CAD 9302 Drawings · Joined December 2016 Drawings by Shane_CAD 9302 Drawings Ground floor and first floor; large window to the park; 30m2 air light, green terrace; large skylight; pool […]

Furniture Dressing 3D DWG Elevation for AutoCAD
Shane_CAD 9302 Drawings · Joined December 2016 Drawings by Shane_CAD 9302 Drawings 2d elevation drawing Drawing labels, details, and other text information extracted from the CAD file (Translated from Spanish): […]

Modern Ground Floor Apartment DWG Plan for AutoCAD
Shane_CAD 9302 Drawings · Joined December 2016 Drawings by Shane_CAD 9302 Drawings Architectural plans; structural plans; sanitary facilities; drinking water facilities; electrical installations; 2 cuts; 2 facades Drawing labels, details, […]

Residential House Two Levels – Executive Project DWG Full Project for AutoCAD
Shane_CAD 9302 Drawings · Joined December 2016 Drawings by Shane_CAD 9302 Drawings to build residential house; It has hydraulic systems; electrical and drainage; cuts; facades and isometrics Drawing labels, details, […]