
Shane_CAD
Drawings by Shane_CAD
9302 Drawings
Modern House Design DWG Section for AutoCAD
Shane_CAD 9302 Drawings · Joined December 2016 Drawings by Shane_CAD 9302 Drawings One Level Living DWG Block for AutoCAD FREE Shane_CAD 9302 Drawings · Joined December 2016 Drawings by Shane_CAD 9302 Drawings ARCHITECTURE; FOUNDATION; FACILITIES Drawing labels, details, and other text information extracted from the CAD file (Translated from Spanish): […] Free – Add to Cart Checkout […]

Residential House With Office – Annex Buffete DWG Block for AutoCAD
Shane_CAD 9302 Drawings · Joined December 2016 Drawings by Shane_CAD 9302 Drawings House single-family residential room office annex buffete Drawing labels, details, and other text information extracted from the CAD […]

House DWG Section for AutoCAD
Shane_CAD 9302 Drawings · Joined December 2016 Drawings by Shane_CAD 9302 Drawings House – Plants – Sections – Views – Details Drawing labels, details, and other text information extracted from […]

Projeto 80m2 Single Family Property DWG Block for AutoCAD
Shane_CAD 9302 Drawings · Joined December 2016 Drawings by Shane_CAD 9302 Drawings Projeto Residence unifamilar 80m2 in line with Brazilian standards of buildings. Drawing labels, details, and other text information […]

House Room DWG Block for AutoCAD
Shane_CAD 9302 Drawings · Joined December 2016 Drawings by Shane_CAD 9302 Drawings House Room character of social interest; with a land size 8 * 20 – Plants – Cortes – […]

House Room – Executive Project DWG Full Project for AutoCAD
Shane_CAD 9302 Drawings · Joined December 2016 Drawings by Shane_CAD 9302 Drawings House Room; Foundation plan; ARCHITECTURAL PLANS; CUTS AND FACADES AND ELECTRICAL … Drawing labels, details, and other text […]

House Room DWG Section for AutoCAD
Shane_CAD 9302 Drawings · Joined December 2016 Drawings by Shane_CAD 9302 Drawings Room house on two floors – plants – sections – views Drawing labels, details, and other text information […]

2 Story House Vivinda DWG Full Project for AutoCAD
Shane_CAD 9302 Drawings · Joined December 2016 Drawings by Shane_CAD 9302 Drawings FAMILY HOUSE OF 2 FLOORS; THE PROJECT HAS 3 BEDROOMS; A GARAGE TO BE A TV; A KITCHEN; […]

Colonia Revolucion House Project DWG Full Project for AutoCAD
Shane_CAD 9302 Drawings · Joined December 2016 Drawings by Shane_CAD 9302 Drawings HOUSE ROOM 3 ROOMS WITH LOCAL BUSINESS; 2 PLANTS. CUTS; FACHADAS; STRUCTURE AND FOUNDATIONS Drawing labels, details, and […]

Room House On Two Levels DWG Detail for AutoCAD
Shane_CAD 9302 Drawings · Joined December 2016 Drawings by Shane_CAD 9302 Drawings architectural plants; cuts; fachas; facilities and construction details. Drawing labels, details, and other text information extracted from the […]

Duplex Housing DWG Block for AutoCAD
Shane_CAD 9302 Drawings · Joined December 2016 Drawings by Shane_CAD 9302 Drawings Single family Home Drawing labels, details, and other text information extracted from the CAD file (Translated from Spanish): […]

Plans House In Private Neighborhood DWG Plan for AutoCAD
Shane_CAD 9302 Drawings · Joined December 2016 Drawings by Shane_CAD 9302 Drawings Plants – sections – facades – dimensions – designations Drawing labels, details, and other text information extracted from […]

House Private Neighborhood DWG Block for AutoCAD
Shane_CAD 9302 Drawings · Joined December 2016 Drawings by Shane_CAD 9302 Drawings A house located in a private neighborhood with large surfaces; pool. a house for 5 people large Drawing […]

Single-Family Housing Dm65 – A DWG Full Project for AutoCAD
Shane_CAD 9302 Drawings · Joined December 2016 Drawings by Shane_CAD 9302 Drawings simple type housing; for subdivision with rustic features; on a floor. It has 03 bedrooms; Dining room; kitchen […]

Single Family Home DWG Full Project for AutoCAD
Shane_CAD 9302 Drawings · Joined December 2016 Drawings by Shane_CAD 9302 Drawings The project contains plants; cuts; elevations; flat roofs; cuts and elevation. Drawing labels, details, and other text information […]
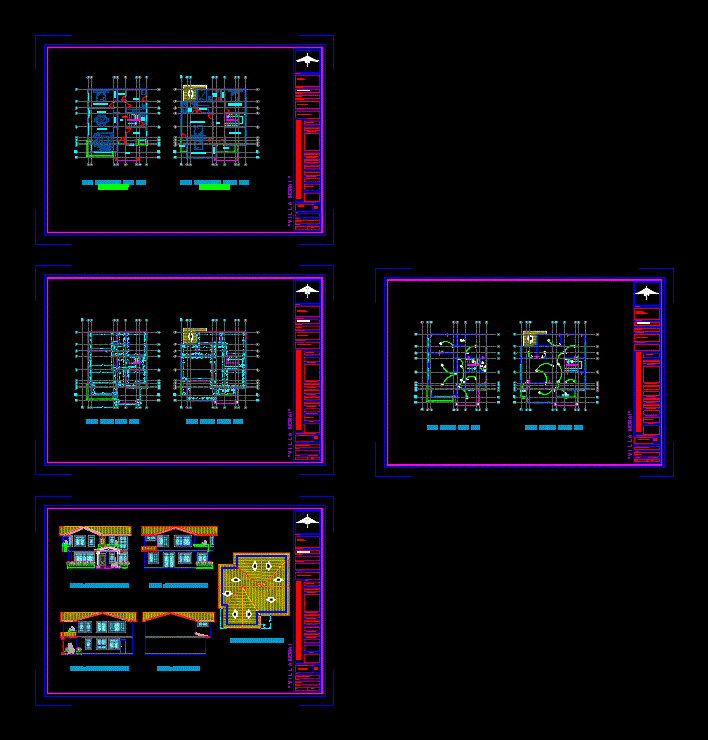
Design House 2 Levels DWG Block for AutoCAD
Shane_CAD 9302 Drawings · Joined December 2016 Drawings by Shane_CAD 9302 Drawings Arquitectonico housing design. Ground floor and first floor – bounded Drawing labels, details, and other text information extracted […]