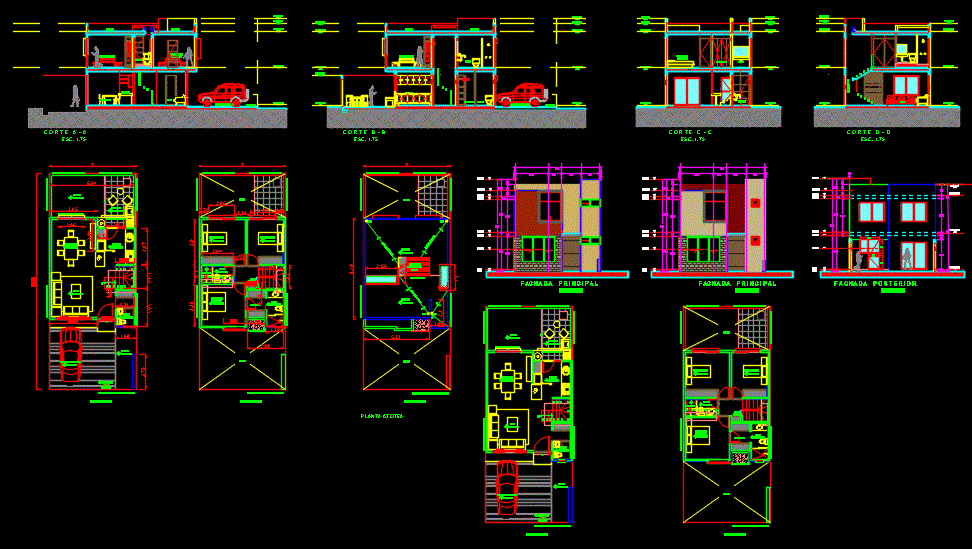
Plan a family house two ground levels 7 x 17 mts
Drawing labels, details, and other text information extracted from the CAD file (Translated from Spanish):
window projection, light gauge, illum. and vent. overhead, toilet, living room, kitchen, terrace, garden, parking, sidewalk parking, access, interior street, ground floor, empty, master bedroom, bathroom, dressing room, roof terrace, bap, top floor, rooftop, ct – a, ct – c, ct – b, ct – d, cortea – a, corteb – b, whites, main facade, rear facade, cortec – c, corted – d, solar heater location, slab projection, fixed, starting, front ppal. type b, front facade. type a, upper floor type a, ground floor type a, upper floor type b, ground floor type b, f ac h a d a p r i n c i p a l