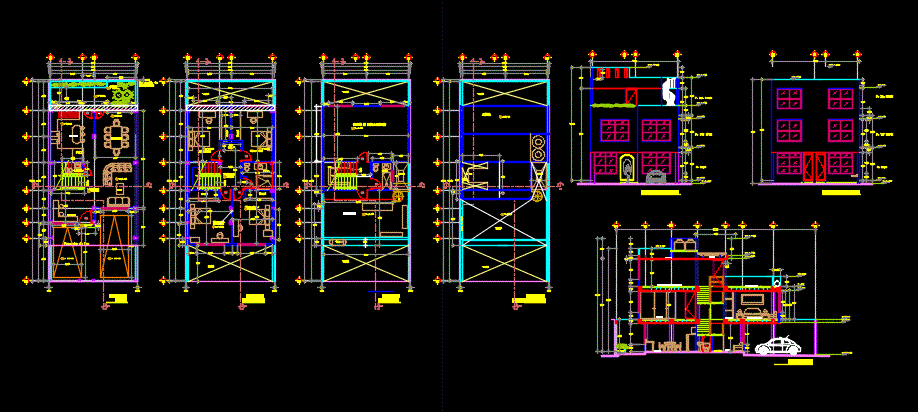
HOUSE PLANS FOR PROCESSING OF ROOM
Drawing labels, details, and other text information extracted from the CAD file (Translated from Spanish):
separation of adjoining, projection of slab, up, hall, canteen, living room, kitchen, ref, garden, plant, floor, closet, closet of white, bedroom, master, bathroom, low, room of multiple uses, roof garden, roof, overall, dome, gas, pend., p. floor, closet, white, roff garden, laundry and ironing, dome, main facade, back facade, empty










