
Shane_CAD
Drawings by Shane_CAD
9302 Drawings
Small House DWG Detail for AutoCAD
Shane_CAD 9302 Drawings · Joined December 2016 Drawings by Shane_CAD 9302 Drawings Building Housing – Trade DWG Block for AutoCAD FREE Shane_CAD 9302 Drawings · Joined December 2016 Drawings by Shane_CAD 9302 Drawings building with basement, 2 trade levels and 6 levels of housing (2 bedroom and 1 bedroom) Drawing labels, […] Free – Add to Cart […]
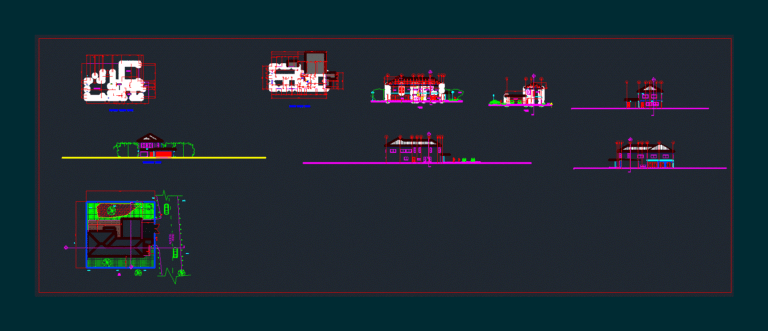
Duplex DWG Block for AutoCAD
Shane_CAD 9302 Drawings · Joined December 2016 Drawings by Shane_CAD 9302 Drawings This file contains the drawings of a microfinance bank design; a duplex working drawing design and a 3 […]

House DWG Section for AutoCAD
Shane_CAD 9302 Drawings · Joined December 2016 Drawings by Shane_CAD 9302 Drawings Home; Plants – Sections – Views Drawing labels, details, and other text information extracted from the CAD file […]

Housing Plans DWG Plan for AutoCAD
Shane_CAD 9302 Drawings · Joined December 2016 Drawings by Shane_CAD 9302 Drawings Plans of a house of two levels with basicos.Plantas services – Cortes – Details Constructivs Drawing labels, details, […]

Housing Two Levels DWG Section for AutoCAD
Shane_CAD 9302 Drawings · Joined December 2016 Drawings by Shane_CAD 9302 Drawings Plants – sections – facades – dimensions – designations Drawing labels, details, and other text information extracted from […]

Big South Indian Residence DWG Plan for AutoCAD
Shane_CAD 9302 Drawings · Joined December 2016 Drawings by Shane_CAD 9302 Drawings The Corporation drawing containing sectional elevations and elevation of the residence design along with the floor plans – […]

Department 2D DWG Section for AutoCAD
Shane_CAD 9302 Drawings · Joined December 2016 Drawings by Shane_CAD 9302 Drawings 2D DWG drawing department – section – elevations – architectural plant Drawing labels, details, and other text information […]

House Social Interes DWG Elevation for AutoCAD
Shane_CAD 9302 Drawings · Joined December 2016 Drawings by Shane_CAD 9302 Drawings 2 Floors House with 2 Garage For Family Children Different Levels PT Inlcuye cuts and recent elevation elaboration […]

Residential DWG Block for AutoCAD
Shane_CAD 9302 Drawings · Joined December 2016 Drawings by Shane_CAD 9302 Drawings Designs on different things that the Department of Construction of New York requires the approval of the construction […]

Home Equity Stake DWG Block for AutoCAD
Shane_CAD 9302 Drawings · Joined December 2016 Drawings by Shane_CAD 9302 Drawings PLANTS; FACHADAS; CUTS; Isometric HIDRAULICO. Drawing labels, details, and other text information extracted from the CAD file (Translated […]

Minor Residential Project DWG Full Project for AutoCAD
Shane_CAD 9302 Drawings · Joined December 2016 Drawings by Shane_CAD 9302 Drawings Minor Residential Project – Plantas – Cortes – Vistas – Instalaciones Drawing labels, details, and other text information […]

Small House – Country DWG Block for AutoCAD
Shane_CAD 9302 Drawings · Joined December 2016 Drawings by Shane_CAD 9302 Drawings General Planimetria – designations Drawing labels, details, and other text information extracted from the CAD file (Translated from […]

Plan Villa Borey Kaing Meng DWG Plan for AutoCAD
Shane_CAD 9302 Drawings · Joined December 2016 Drawings by Shane_CAD 9302 Drawings Master Plan Villa Kaing Meng Drawing labels, details, and other text information extracted from the CAD file: main […]

House Room DWG Block for AutoCAD
Shane_CAD 9302 Drawings · Joined December 2016 Drawings by Shane_CAD 9302 Drawings ROOM HOUSE 2 FLOORS WITH CUTS; FACADES AND PLANT SET. Drawing labels, details, and other text information extracted […]

Plano Family Housing DWG Section for AutoCAD
Shane_CAD 9302 Drawings · Joined December 2016 Drawings by Shane_CAD 9302 Drawings Corner detached house on 2 floors – plants – sections – views Drawing labels, details, and other text […]

Housing Projects DWG Full Project for AutoCAD
Shane_CAD 9302 Drawings · Joined December 2016 Drawings by Shane_CAD 9302 Drawings Houses construction – Ground – viwes Drawing labels, details, and other text information extracted from the CAD file […]