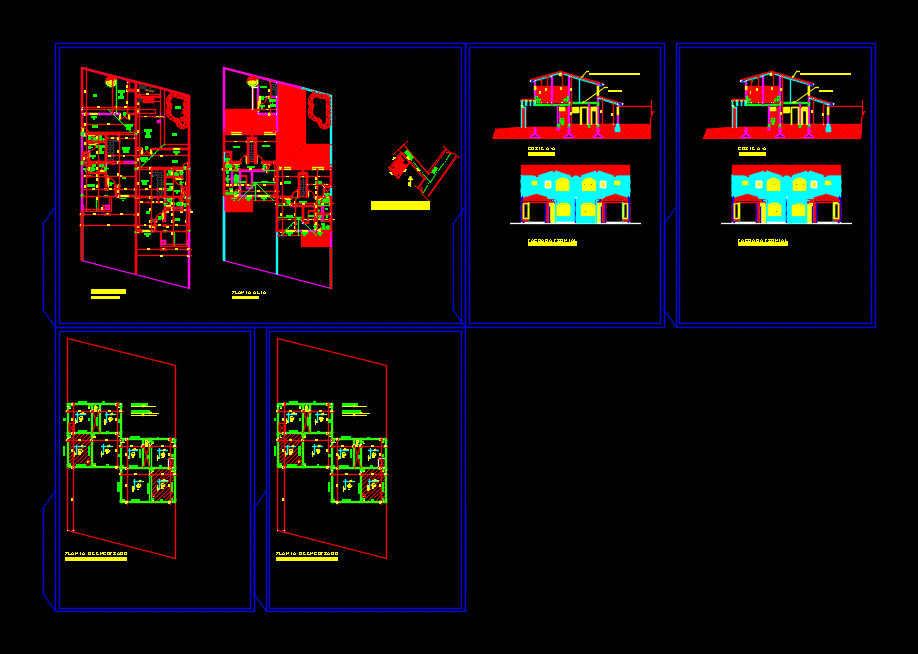
Single family Home
Drawing labels, details, and other text information extracted from the CAD file (Translated from Spanish):
project: family quincho, dapo and dahiana, intellectual property rights reserved, existing building, coverage projection, existing slab, top floor, ground floor, front facade, cross section, professional, owner, professional :, owner :, sup. of the terr.:, sup. a constr.:, location:, approval of detached house, amanda ramona guerrero de quintana, richard sánchez, plant location, regularization of housing and approval of workshop – torneria, arq. olga ferreira villalba, sr. sindulfo milciades quiñonez mareco, sup. reg:: cut to -a, formwork plant








