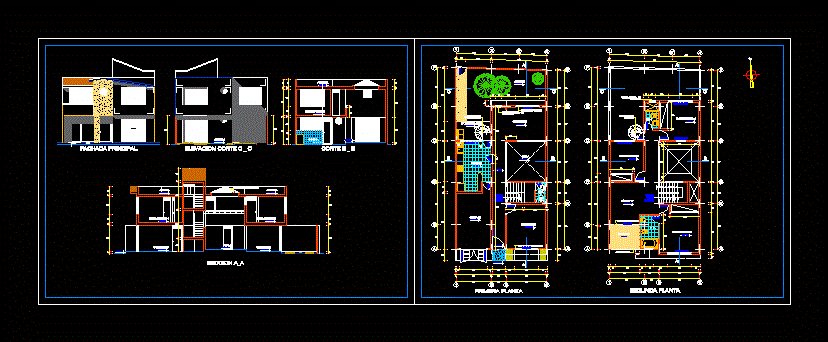
FAMILY HOUSE OF 2 FLOORS; THE PROJECT HAS 3 BEDROOMS; A GARAGE TO BE A TV; A KITCHEN; GARDEN; A COMMERCIAL OR LOCAL OFFICE; A TERRACE ON THE SECOND LEVEL AND 3 BATHS; FILE CONTAINS 2 CUTS AND TWO LIFTS AND PLANTS OF 2 STORY ARCHITECTURAL
Drawing labels, details, and other text information extracted from the CAD file (Translated from Spanish):
room, court b _ b, kitchen, main facade, section a_a, trade, garage, patio service, dining room, sh, garden, tv, terrace, roof, elevation court c _ c, metal staircase in snail, first floor, second plant, tempered glass partition, finished with tile, metal skylight in pyramid