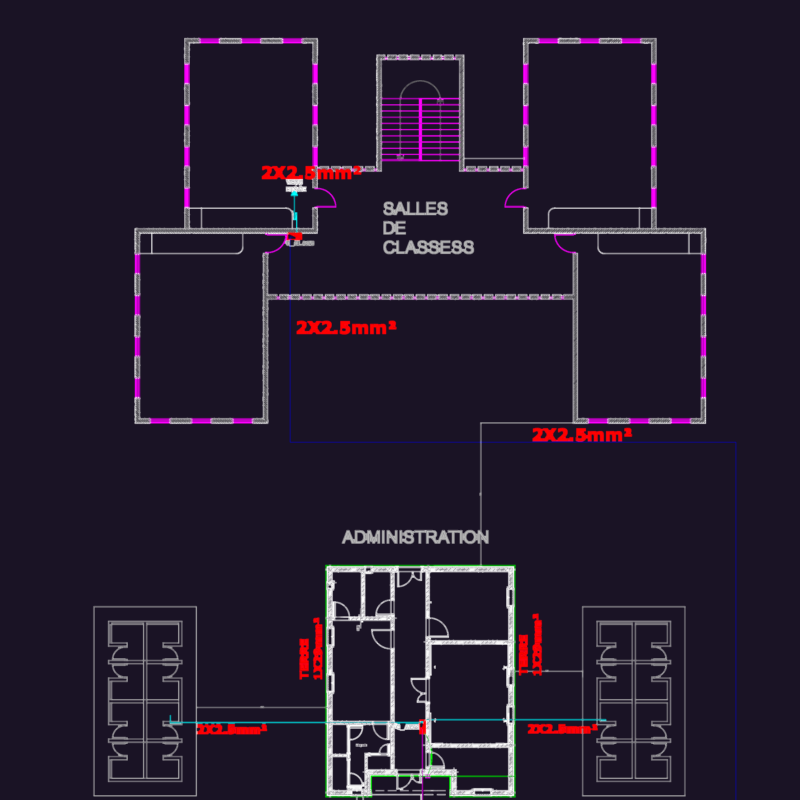
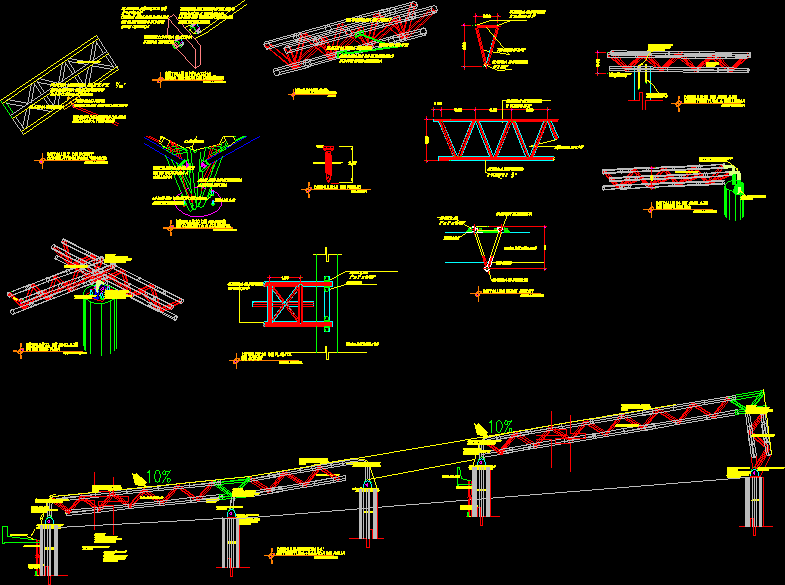
It is a project of Houses of two floors and roof; developed in a consolidated urban area; its location is between party; whose attributes are to isolate one part of the house as a recluse surrounded by patio around.
Drawing labels, details, and other text information extracted from the CAD file (Translated from Spanish):
npt, recess, shop, bathroom, lavand., patio, passageway, room, dining room, kitchen, bar, terrace, floor :, draw, location :, district :, multifamily housing, carrasco ramirez, professional :, owner :, roberto w . fernandez davila, sr. alejandro second, beto, lamina:, date, scale, chulucanas, architecture, plants, laundry, second floor, first floor floor, cut, elevation-cuts, cut a- a, elevation, cut b- b, cut c- c, hall, pass., roof tile, pitched, burnished, block