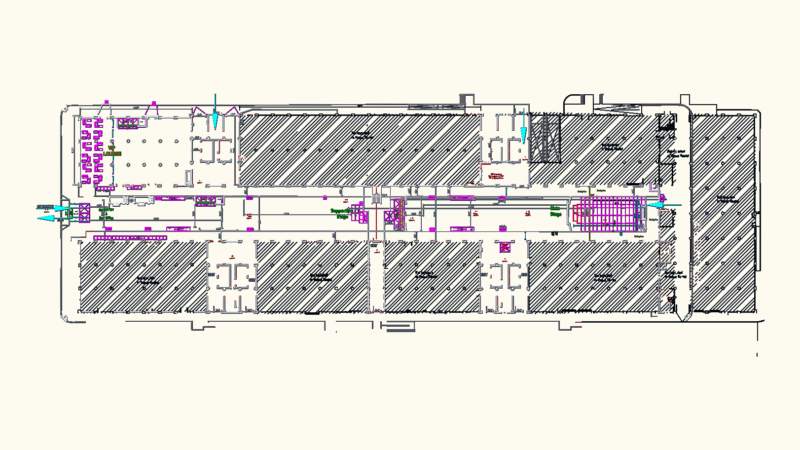
Plant – sections – details – dimensions – specifications
Drawing labels, details, and other text information extracted from the CAD file:
legend, revisions, nos, dates, client:, sheet no.:, consultants:, location:, geospatial development consult, design by:kola lawal, living room, ground floor plan, toilet, bedroom, dinnet, ver., swimming pool, terrace, lobby, longspan alluminum roofing sheet, entrance, restaurant, kitchen, laundry, office, servery, private restaurant, female toilet, male toilet, dry store, approach view, right side view, rear view, left side view, fall, roof plan, mr. peter adebayo oladipupo orekoya, first floor plan, section a-a, bta, foundation plan, ground, level, schedule of lintel, bottom bars, binders, top bars, bottom bar, top bar, binders, btb, btc, staircase plan