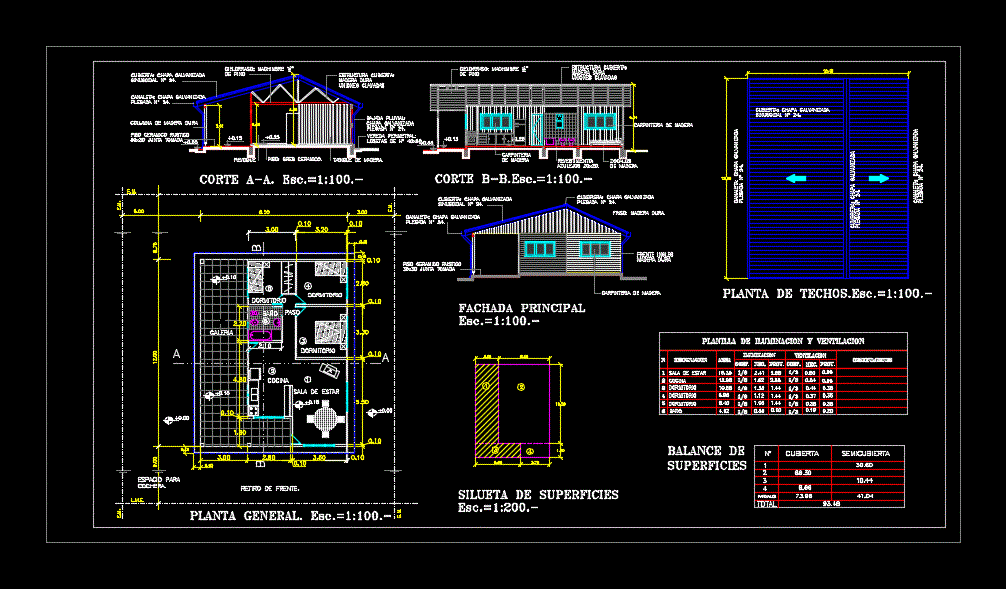
Plants – sections – facades – dimensions – designations
Drawing labels, details, and other text information extracted from the CAD file (Translated from Spanish):
address: the same., sketch of location, background, connections, b r, jose luis libutti., property of :, building under construction., according to work., carlos r. brazzola, item no, owner, ro, request no, fos, max., proy., fot, max .:, district :, request for :, state :, object :, destination :, owner :, domicile: posadas- missions, location, possessor :, project :, calculation :, work direction :, relay :, street width, path width, roadway width, according to, cadastre, title, cadastral nomenclature, municipal numbering of farm n, zon., sec. , ch., mz., par., prop.horiz., man., lot, part.inmob., surfaces:, land, to demolish, existing without permission, to build, free, existing., family home and commercial premises ., Sunday anibal ramos., taking of knowledge., existing without permission., observations :, bauer carlos federico., lighting, sheet of lighting and ventilation, designation, area, nec., coef., ventilation, proy., observations, living room, kitchen, bedroom, bathroom, step, gallery, no covered semi-covered, partial, total, silhouette of surfaces, main facade, lm .e., em, balance of, surfaces, roofing: galvanized sheet, gutter: galvanized sheet, hard wood column, rustic ceramic floor, plaster, covered structure: hard wood, nailed joints, rainwater drop: galvanized sheet, sidewalk perimeter:, wooden partition, pine, floor: ceramic stoneware, wood carpentry, carpentry, wood, baseboards, siding :, front English, frieze: hard wood., ridge: galvanized sheet, front removal., space for, garage.