Minimalist house
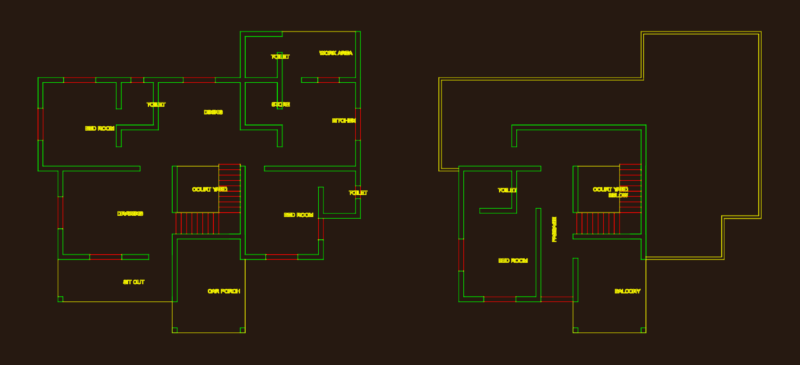
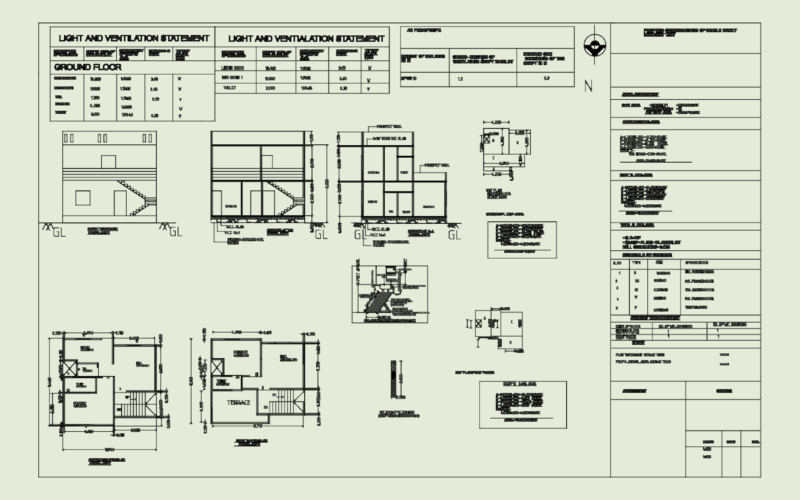
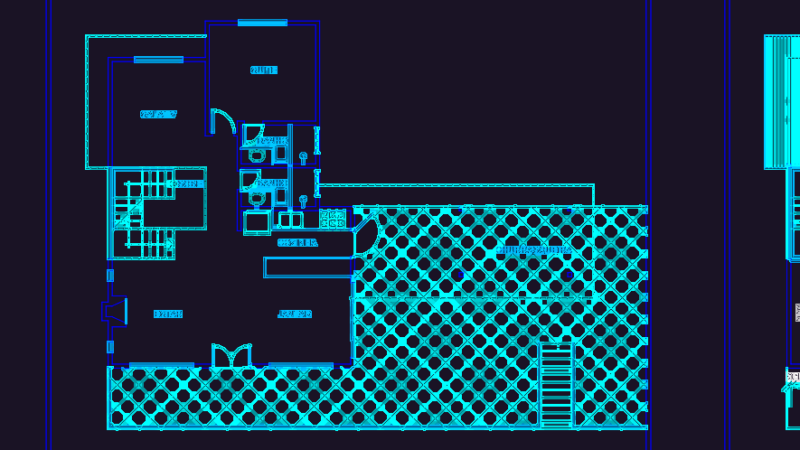
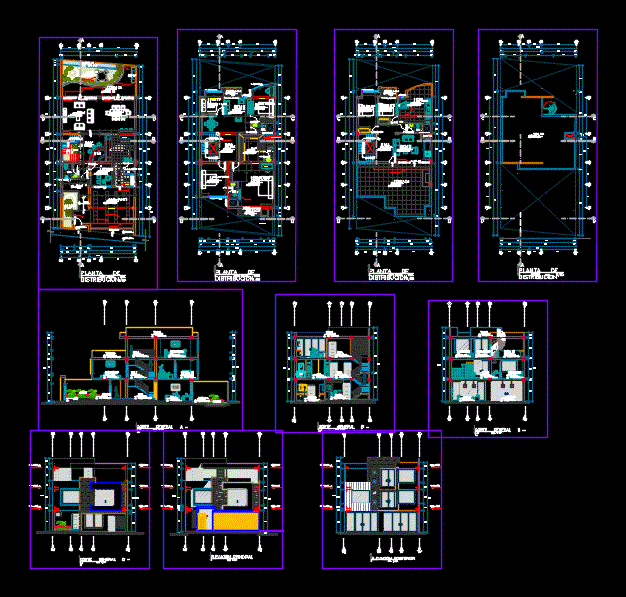
Drawing labels, details, and other text information extracted from the CAD file (Translated from Spanish):
breakfast bar, work table, glass blocks, projection. beam, low wall, projection beam, toilet, audiovisual, proyect. eaves, distribution floor, general court a – a ‘, general court b – b’, general court c – c ‘, general court d – d’, main elevation, guest room, hall, hall, garden, intimate being, intimate hall, wc, sh., kitchen, bar, dining room, service patio, rear elevation, projection. empty, metal railing, proyecc. of lighting, and overhead ventilation, door, metal, terrace, roof, living room, games room, text calls, porch