
Shane_CAD
Drawings by Shane_CAD
9302 Drawings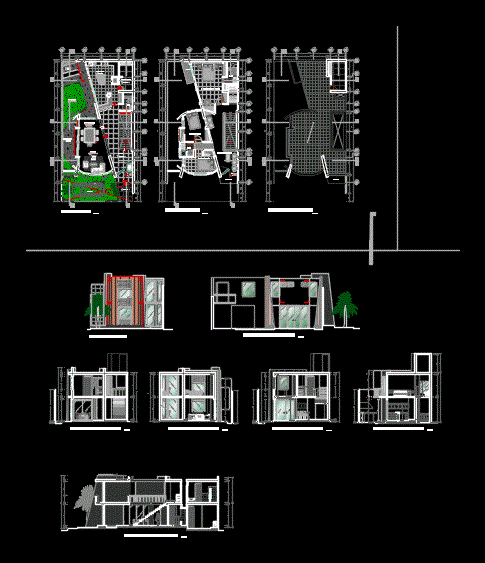
Beach House DWG Block for AutoCAD
Shane_CAD 9302 Drawings · Joined December 2016 Drawings by Shane_CAD 9302 Drawings Bedroom House DWG Block for AutoCAD FREE Shane_CAD 9302 Drawings · Joined December 2016 Drawings by Shane_CAD 9302 Drawings House room, containing cut and facade – Equipment Drawing labels, details, and other text information extracted from the […] Free – Add to Cart Checkout Added […]

Commercial And Department DWG Detail for AutoCAD
Shane_CAD 9302 Drawings · Joined December 2016 Drawings by Shane_CAD 9302 Drawings Commercial premises and department – architectural plants; structural; cimentacion; electric; cuts and elevations in addition to construction details. […]
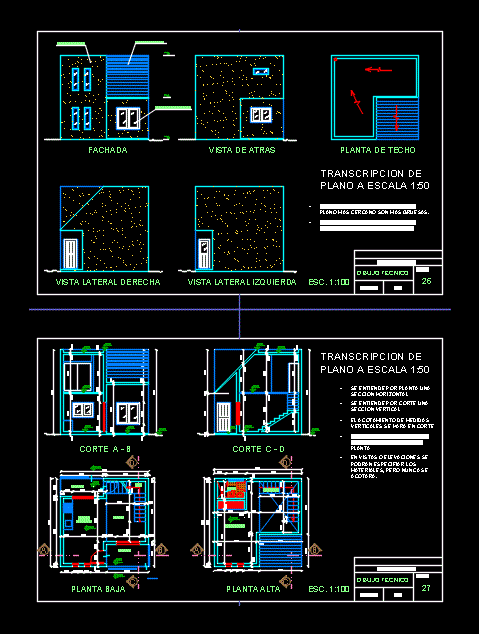
Bungalow DWG Plan for AutoCAD
Shane_CAD 9302 Drawings · Joined December 2016 Drawings by Shane_CAD 9302 Drawings A house plan designed holiday has the same dimensions – facades – sections – levels – Reference facade […]

Details Environments DWG Detail for AutoCAD
Shane_CAD 9302 Drawings · Joined December 2016 Drawings by Shane_CAD 9302 Drawings Bath Room Kitchen Bathroom Home vivistas described Drawing labels, details, and other text information extracted from the CAD […]

Housing 9×18 DWG Full Project for AutoCAD
Shane_CAD 9302 Drawings · Joined December 2016 Drawings by Shane_CAD 9302 Drawings Housing 9×18 complete project Drawing labels, details, and other text information extracted from the CAD file (Translated from […]

Room 2 Level Home DWG Full Project for AutoCAD
Shane_CAD 9302 Drawings · Joined December 2016 Drawings by Shane_CAD 9302 Drawings Plane including architectural plans and elevations of a house project habitacon on a regular ground. Drawing labels, details, […]

Complete Project Housing DWG Full Project for AutoCAD
Shane_CAD 9302 Drawings · Joined December 2016 Drawings by Shane_CAD 9302 Drawings 9×16.92 full housing project Drawing labels, details, and other text information extracted from the CAD file (Translated from […]

Shuar Housing DWG Detail for AutoCAD
Shane_CAD 9302 Drawings · Joined December 2016 Drawings by Shane_CAD 9302 Drawings Shuar housing construction details architectural elevations plants foundation Drawing labels, details, and other text information extracted from the […]
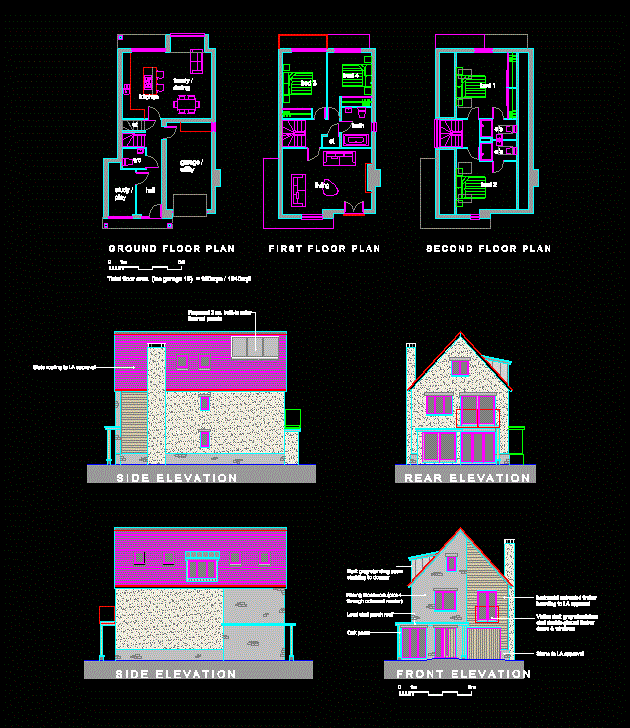
3 Story House Design DWG Detail for AutoCAD
Shane_CAD 9302 Drawings · Joined December 2016 Drawings by Shane_CAD 9302 Drawings 3 story house design with side;rear and front elevation;ground floor;first floor;second floor with details Drawing labels, details, and […]

Home DWG Block for AutoCAD
Shane_CAD 9302 Drawings · Joined December 2016 Drawings by Shane_CAD 9302 Drawings 3 bedrooms house – plants – facades Drawing labels, details, and other text information extracted from the CAD […]

House Room 3 Bedrooms DWG Full Project for AutoCAD
Shane_CAD 9302 Drawings · Joined December 2016 Drawings by Shane_CAD 9302 Drawings BATHROOM AND THE LIVING ROOM PATIO CORTES FACADES ARCHITECTURAL PLANS HEALTH FACILITIES ELECTRIC PLANS EXECUTIVE PROJECT CONSTRUCTION HIDARAULICA […]

Housing 120 M2 DWG Block for AutoCAD
Shane_CAD 9302 Drawings · Joined December 2016 Drawings by Shane_CAD 9302 Drawings In File you can find foundation flat structure and architecture on a plot of 120 m2 – Housing […]

Single Family Home DWG Block for AutoCAD
Shane_CAD 9302 Drawings · Joined December 2016 Drawings by Shane_CAD 9302 Drawings SHOWN IN THIS HOUSING STRUCTURES; TYPES OF STEEL; Slabs lightened BASE FOR CONSTRUCTION Drawing labels, details, and other […]
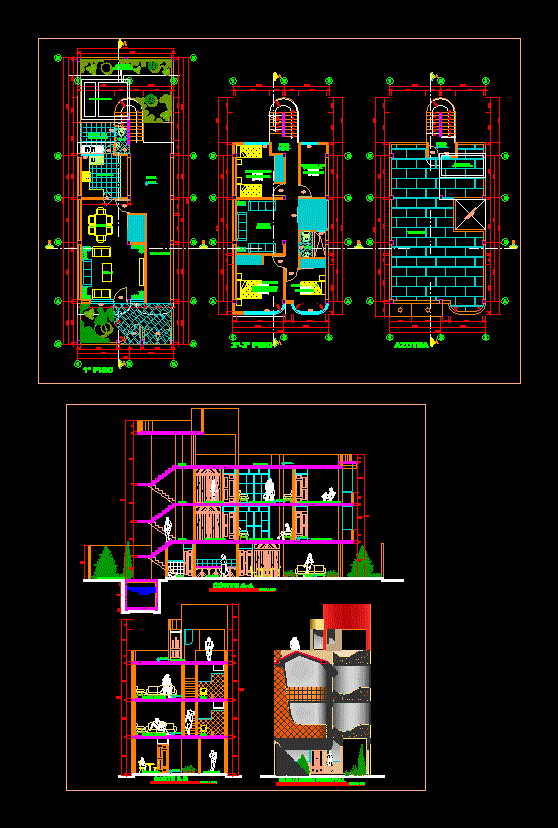
Plan Of A House DWG Plan for AutoCAD
Shane_CAD 9302 Drawings · Joined December 2016 Drawings by Shane_CAD 9302 Drawings Plan a house; on the ground; cutting and lifting; with living room; two bedrooms; yard; kitchen; service yard. […]

Municipal Plan DWG Plan for AutoCAD
Shane_CAD 9302 Drawings · Joined December 2016 Drawings by Shane_CAD 9302 Drawings MUNICIPAL WORK PLAN TO BUILD ON Berazategui BS. ACE. ARGENTINA Drawing labels, details, and other text information extracted […]

Residential House DWG Plan for AutoCAD
Shane_CAD 9302 Drawings · Joined December 2016 Drawings by Shane_CAD 9302 Drawings Residential house – architectural plans; cuts and façade cimentacion plant; structural plant; structural and cimentacion details, perspectives plane […]